
Stair Anatomy: Understanding Key Components of a Staircase reveals how the individual parts of a staircase—from treads to handrails—combine safety, function, and style. This guide consolidates essential terminology, design rules, material choices, and practical checks to help you plan, assess, or renovate a staircase with confidence. For readers seeking formal accessibility context, official guidance on stair components and clearances is available at Chapter 5: Stairways – U.S. Access Board.
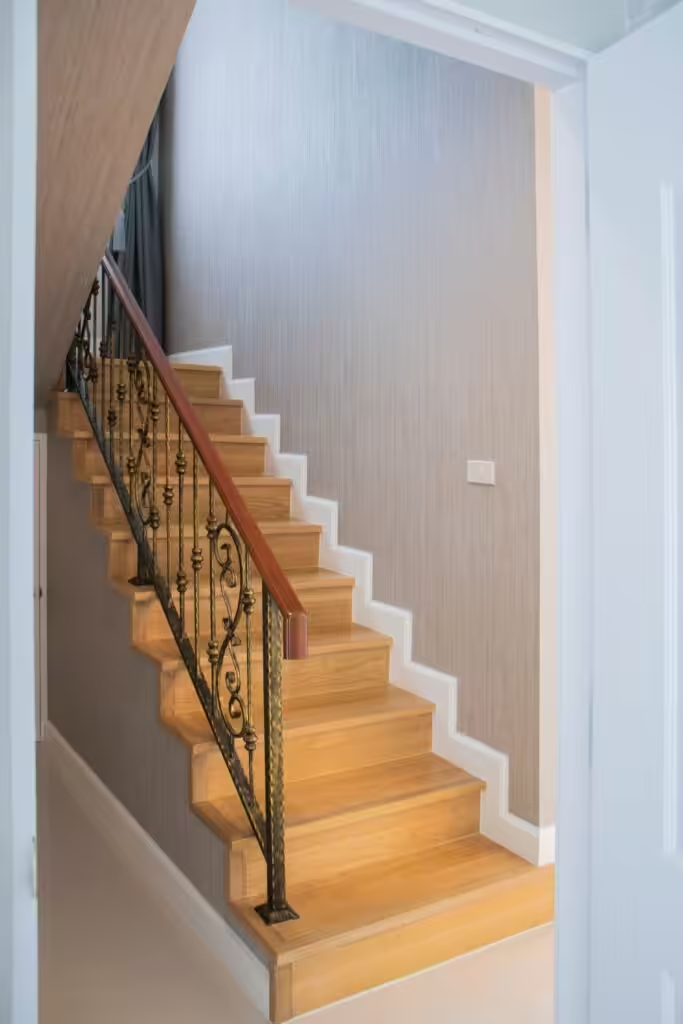
| Component | Typical Specifications | Notes / Practical Considerations |
|---|---|---|
| Riser Height | Maximum 7-3/4" (IRC 2021); variation ≤ 3/8" within a flight | Keep consistent risers for safe cadence; small deviations can feel jarring. |
| Tread Depth | Minimum 10" measured at walking line (10" with nosing) | Ensure adequate toe clearance; deeper treads improve comfort on longer runs. |
| Clear Width | Minimum 36" for residential stairs | Wider stairs improve accessibility and traffic flow. |
| Headroom | Minimum 80" above nosing line | Critical in tight spaces; adjust layout to avoid awkward turns. |
| Handrail Height | Typically 34"–38" above tread nosing; continuous gripping surface required | Account for user reach and any nosing adjustments when locating returns. |
Anatomy Overview
At its core, a staircase is a compact assembly of structure, safety, and proportion. The basic elements—treads, risers, and supporting members—are wrapped in rails, posts, and trim that govern safety, circulation, and visual character. Understanding how these parts relate helps coordinate builders, designers, and homeowners during planning and renovation. For standardized terminology, consult industry glossaries such as Glossary – StairBuilders and Manufacturers Association (Stairways) and the practical definitions at Staircase Terminology – DAB Stairs.
Core Components And How They Work
- Tread: The horizontal, stepping surface; slip resistance and wear are primary concerns in daily use.
- Riser: The vertical face between treads; closed risers feel solid, open risers feel lighter.
- Stringer: The structural backbone that supports treads and risers; can be framed (hidden) or cut (visible).
- Nosing: The front edge of a tread; proper proportion improves toe clearance and visibility.
- Newel Post: The substantial post at ends or turns that anchors the handrail and balustrade.
- Baluster / Spindle: Vertical infill between handrail and tread; spacing affects safety and aesthetic rhythm.
- Handrail: The gripping element; continuity, geometry, and returns matter for safety and comfort.
- Landing: A flat, often larger platform where direction changes or flights meet, essential for circulation.
- Winder: Tapered treads used to turn a flight; must satisfy minimum walkline depth requirements for safety.
- Decorative Terms: Volute, bullnose, curtail, and other terminations shape the entry gesture and finish.
Dimension Rules That Matter In Practice
Stairs feel right when dimensions align with human movement. The 2021 IRC baseline for typical residential stairs includes a maximum riser of 7-3/4", a minimum tread of 10", a maximum riser difference of 3/8" within a flight, a minimum clear width of 36", and a minimum headroom of 80". Designers often opt for slightly gentler proportions (for example, a 7" riser and 11" tread) to enhance cadence and comfort. These guidelines serve as a practical baseline rather than rigid laws; always consult local codes. For a concise standards-based refresher on rise and run, see Architecture Adrenaline’s overview: Standard Stair Rise and Run.

Materials, Finishes, And Construction Choices
Material selection shapes how stairs age and read in a space. Solid hardwood treads offer durability and good wear resistance, while engineered treads cope better with humidity. Steel stringers enable sleek profiles and longer cantilevers, whereas thick timber stringers convey warmth and allow for traditional carving. Key considerations include:
- Slip Resistance: Grain direction, texture, and nosing profiles reduce trips.
- Durability vs. Maintenance: Painted risers hide wear but chip; natural wood can be refinished.
- Acoustics and Thermal Performance: Open risers and metal structures transmit sound differently than closed timber stairs.
Designing For Movement: Plan, Circulation, And Human Scale
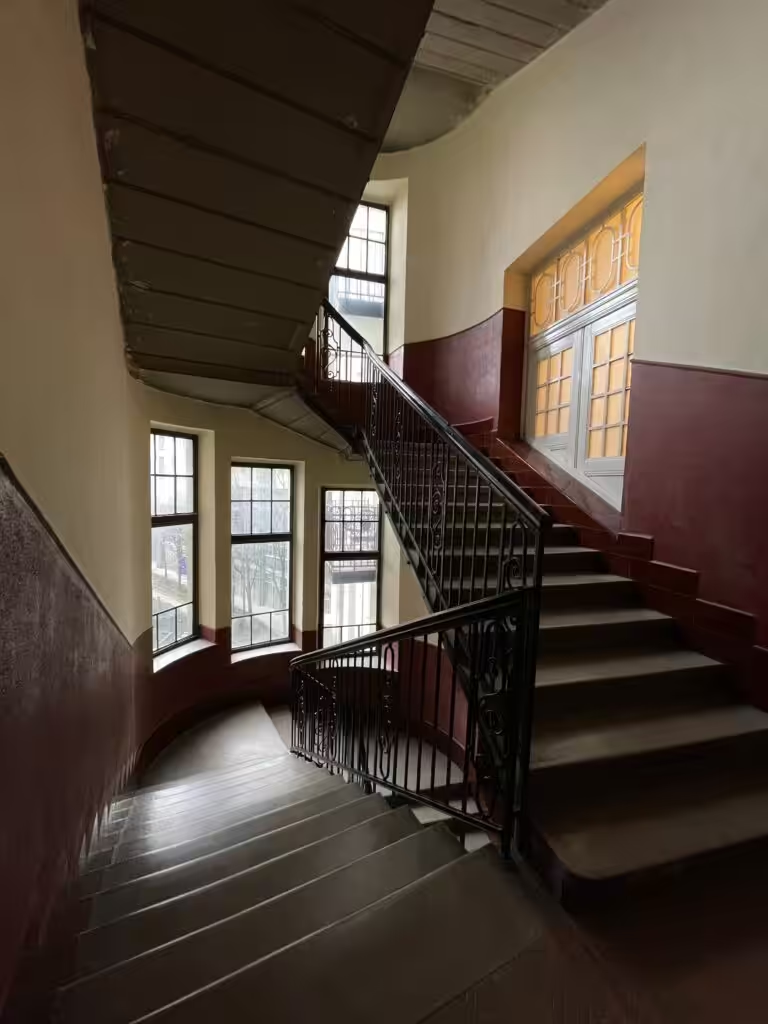
A staircase’s plan—whether straight, L-shaped, U-shaped, spiral, or using winders—dictates how people move and how the stair integrates with architecture. Straight runs maximize efficiency; shaped or curved stairs save space and add drama but require careful attention to tread widths and walking lines. When laying out treads on curved stairs, it’s common to maintain a consistent walking line roughly 12"–16" from the wall to keep usable depth compliant with code and comfortable to traverse. For broader context on stair configurations, consider exploring Types of Staircases: A Comprehensive Guide.
Common Design Mistakes And Practical Fixes
- Riser/tread variation—Even a quarter-inch difference can feel inconsistent; verify stringers before finishing.
- Narrow treads near corners on winders—Ensure the walking line depth is met; consider a small landing or alternative geometry.
- Handrail height near the top or bottom—Typical range is 34"–38" above nosing; factor in returns and newel placements.
- Glossy finishes—While they may look striking in photos, they can be slippery; prefer low-sheen or textured finishes for treads.
What To Inspect Before You Buy Or Renovate A Staircase
Before making a purchase or starting a renovation, inspect these items in person:
- Measure risers and treads across a flight to confirm ≤ 3/8" variation.
- Verify clear width and headroom to meet local code and suit furniture or mobility needs.
- Test handrail continuity and grip; ensure it can be walked safely around landings and returns.
- Look for rot, movement, or looseness at newel posts and stringer ends.
- Assess nosing profiles and slip resistance, particularly on exterior or high-traffic stairs.
Design Opportunities: Elevating A Staircase Architecturally
- Expose a cut stringer for sculptural edge lines in modern interiors.
- Utilize a continuous handrail with carefully designed returns to preserve visual flow.
- Incorporate integrated lighting under the nosing or within the riser to provide safe, low-glare illumination.
- Coordinate materials with adjacent floors to reinforce cohesion or intentionally contrast, defining the stair as a separate element.
Maintenance, Durability, And Safety Guidelines
Stairs endure heavy use, so practical upkeep is essential. Consider these steps:
- Apply durable finishes on treads and consider sacrificial runners in high-traffic zones.
- Periodically check fasteners at treads, stringers, and newels; squeaks often indicate loose connections.
- For exterior stairs, select weather-rated materials and ensure proper drainage behind cladding to prevent rot.
- Maintain baluster spacing at 4" or less to prevent entrapment and comply with typical safety standards.
Frequently Asked Questions About Stair Anatomy
Can I replace treads without rebuilding the entire staircase? Often yes—if the stringers are sound, you can swap treads and risers. Record existing dimensions to maintain consistency across replacements. For terminology and clarity, refer to the stair-assembly glossary linked above.
How much should a nosing project? Common nosing projections range from 3/4" to 1-1/4"; larger nosings reduce usable tread depth and raise trip risk, while too-small nosings reduce toe clearance.
Are open risers code-compliant? In many jurisdictions, open risers are permitted if the opening does not allow a 4" sphere to pass through anywhere along the run.
Applying Stair Anatomy To Real Projects
When translating movement patterns into design decisions, start with a dimensional sketch: target riser/tread proportions, required clear width, and where landings must occur. Choose a structural approach—cut stringers for a cost-effective look, steel for long spans or slender profiles, or box stringers for a clean hidden structure. The goal is for a stair that meets code, supports safe circulation, and feels integrated with the architecture rather than being an afterthought. For additional guidance on construction drawings and symbol conventions, see An Introduction to Construction Drawings.

Real-World Insights And Inspiration
In practice, many stair projects benefit from preserving original media, details, and context that contribute to design intent. Consider documenting gallery images, baluster profiles, newel post shapes, and handrail geometry from existing examples to guide renovations. The best results preserve the character of a space while upgrading safety, comfort, and durability for everyday use.
If you’d like to discuss a specific project or share photos of stairs you’re planning, drop a comment below. Your experiences with stair design, renovation challenges, or innovative materials can help others make better decisions—and perhaps inspire a fresh, preservation-minded approach to stair anatomy.
Recommended product and shopping resource for replacement parts and accessories: Amazon: stair parts.
Parts of Staircase:
Understanding the anatomy of a staircase enhances your appreciation for design and functionality in your home. Whether you’re looking to build a new staircase or just want to understand the one you currently have, knowing about components like treads, risers, handrails, and balusters empowers you to make informed decisions. Plus, it’s just plain fun to delve into the details of something so integral to our everyday movements!
Stay Connected!
As you embark on your staircase journey, remember that there’s a wealth of inspiration and resources out there to help you along. Don’t hesitate to explore and learn more! If you’re looking for fresh design ideas or tips on home architecture, be sure to follow us on social media. You can find us on Instagram @architectureadrenaline for daily doses of creativity! We’re thrilled to share this journey with you and can’t wait to see how you incorporate your newfound staircase knowledge into your home!
