This article presents a focused design study on minimalist kitchen layout and style ideas within open-plan residential architecture. Using conceptual imagery, it explores kitchen-living-dining relationships, efficient circulation paths, seamless sightlines, layered daylighting, ceiling and material transitions, acoustic comfort, lighting strategies, and privacy tradeoffs. Each section delivers concrete spatial measurements, material pairings, and practical styling advice, aimed at homeowners and remodelers preparing for real-world projects. While embracing minimalism's clarity and restraint, we also consider the functional tradeoffs and maintenance realities inherent in open living environments.
Defining Circulation: Clear Paths in Open Kitchens

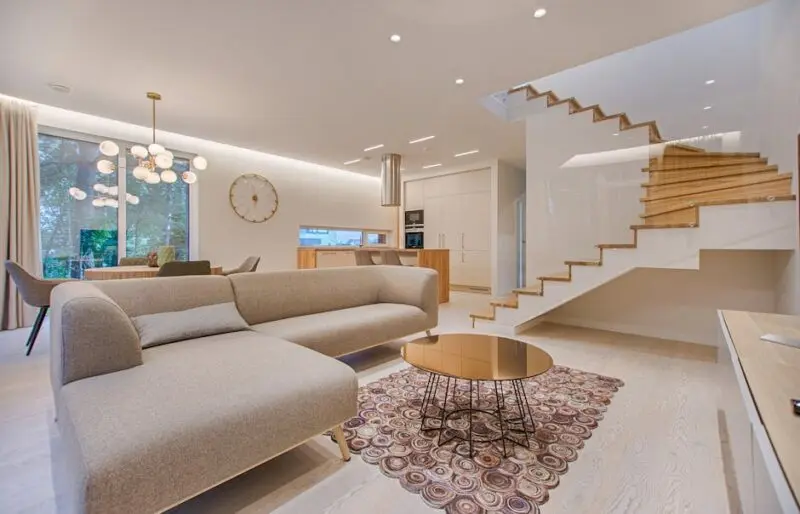
In minimalist open kitchens, circulation paths must remain unobstructed and measured between 42 to 48 inches wide to accommodate multiple users comfortably. Prioritize linear or L-shaped layouts that direct flow naturally toward living and dining zones without awkward pinch points. Matte-finished hardwood flooring extends from kitchen to living areas here, grounding the scheme while hiding scuffs better than polished materials. Be cautious: overly generous circulation reduces usable storage or prep surfaces, so balance walkway width with work triangle efficiency. The lesson is that clarity in movement preserves calmness and usability, essential in minimalist design.
Optimizing Sightlines Between Kitchen and Living Areas

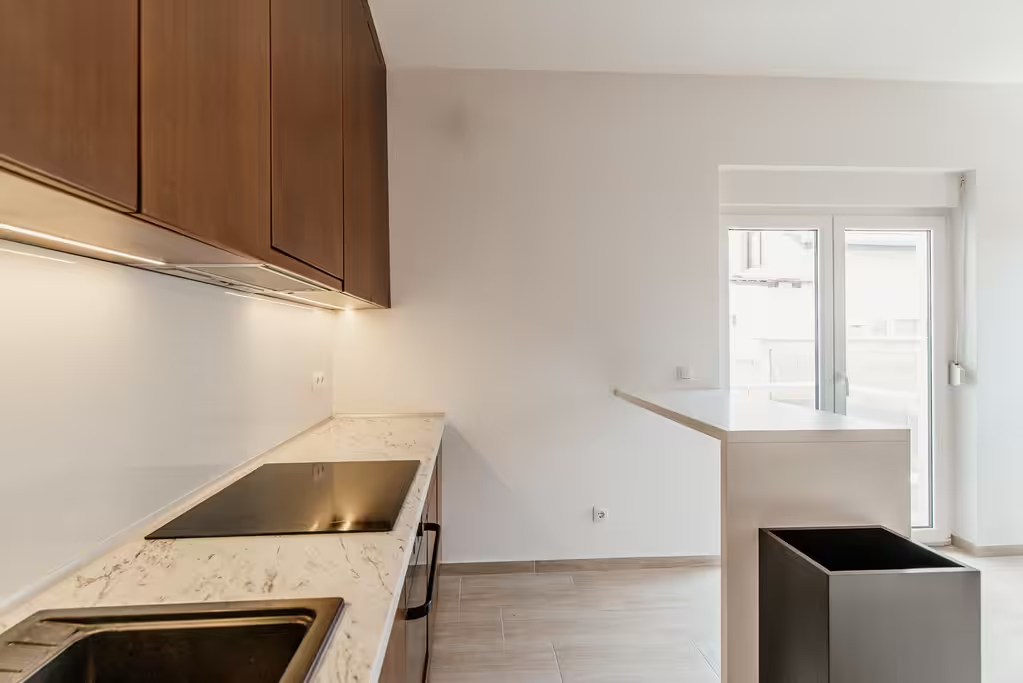
Sightlines in open-plan minimalist kitchens should connect key activity points—cooking, dining, and lounging—without visual clutter. Position lower cabinets and peninsula surfaces no higher than 36 inches to preserve views across the combined spaces, aided by glass partitions or half walls when needed. Use light-colored quartz countertops to subtly reflect daylight, enhancing openness. Avoid fully enclosed cabinetry that obstructs lines of sight; instead, integrate minimal floating shelves for open display. Note that maximizing sightlines may sacrifice upper storage capacity, so plan alternative storage zones thoughtfully. Effective sightlines foster engagement and spatial coherence.
Harnessing Daylight with Strategic Window Placements
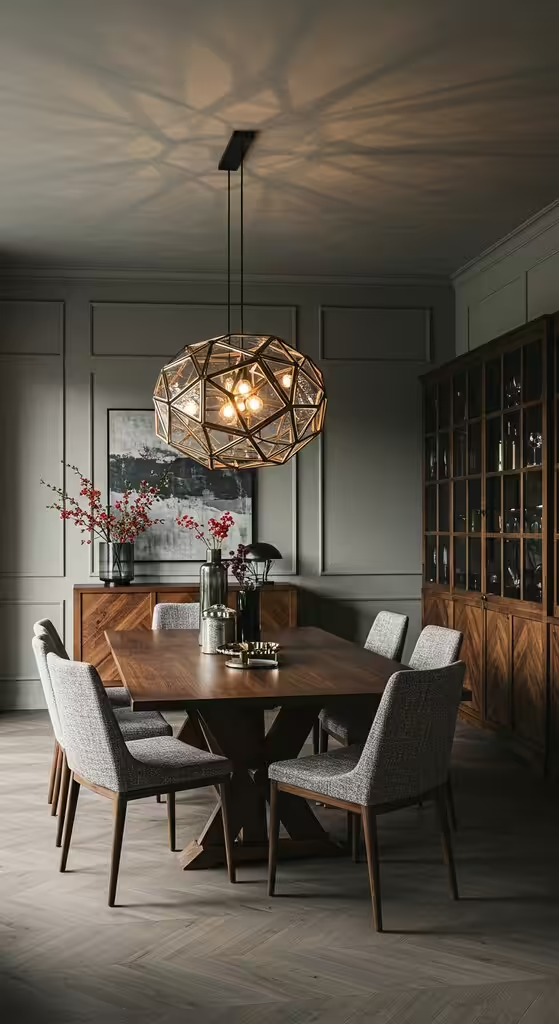
Daylight placement profoundly influences minimalist kitchens by reducing the need for secondary lighting and enlivening surfaces throughout the day. Floor-to-ceiling windows located adjacent to the breakfast or dining nook deliver 5-7 foot candles of natural light deep into the space around midday. Pair glazing with minimalistic roller shades or translucent panels to diffuse glare while maintaining privacy. Opt for durable low-e glass that also moderates heat gain to protect cabinetry finishes. One tradeoff is managing shadows cast by pendant fixtures or appliances, necessitating complementary task lighting. Embedding daylight thoughtfully elevates minimal style without additional energy draw.
Ceiling Treatments That Unify Kitchen and Dining Zones
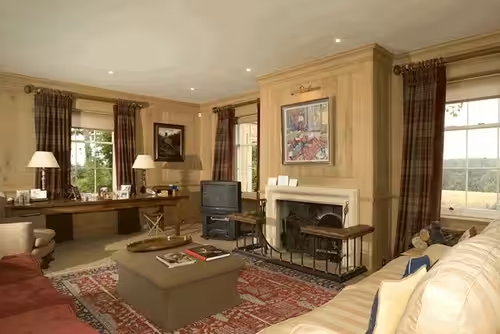
Ceiling architecture plays a subtle but transformative role in defining kitchen and dining areas within open plans. Employ continuous flat gypsum ceilings at standard 8-9 foot heights for seamless transition, punctuated by a linear recess or exposed timber beams that align with counters below. A matte white finish preserves softness without overwhelming the palette. Avoid complicated dropped ceilings that fragment space or complicate lighting integration. Incorporating a soffit around perimeter walls at 12-18 inches wide can discreetly conceal HVAC elements while reinforcing zoning. The takeaway is that ceiling treatments should unify rather than segment open spaces tactfully.
Material Transitions: Crafting Seamless Yet Distinct Surfaces
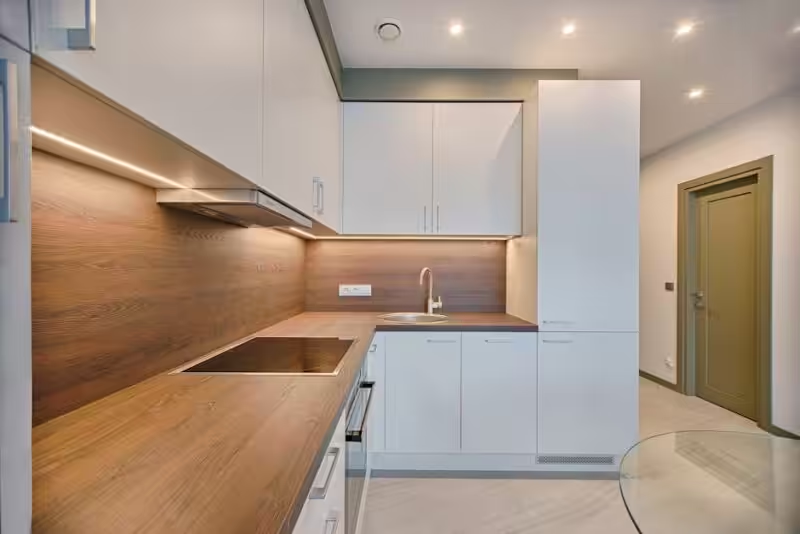
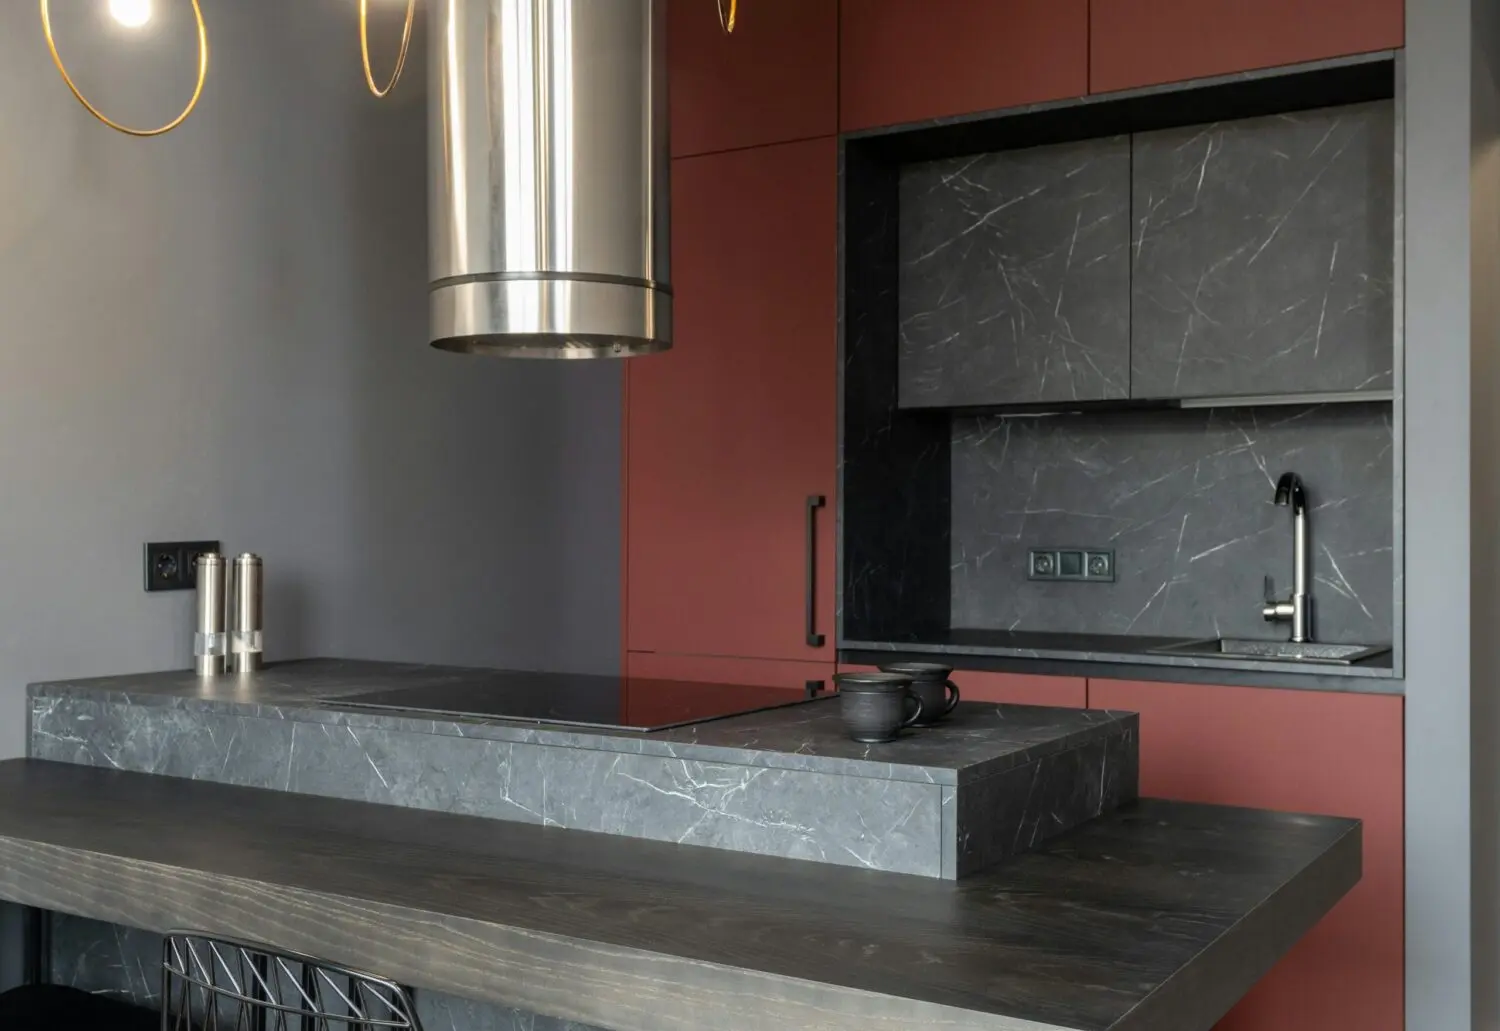
Material transitions anchor visual organization in minimalist kitchens while maintaining textural interest. A typical approach pairs matte porcelain tile flooring in subtle gray with warm natural oak cabinetry to balance cool and warm tones. Countertops in honed white marble or engineered quartz sustain minimalism through restrained veining and seamless edges. Transition strips between kitchen tile and adjacent wood flooring should be flush and no thicker than 1/4 inch to avoid tripping hazards. Remember, durable materials are vital: porous stones require periodic resealing to prevent stains despite their elegance. Masterful material sequencing enriches minimal interiors without visual or tactile disruption.
Balancing Acoustic Comfort in Open-Plan Kitchens

Acoustic comfort challenges arise in open-plan kitchens as cooking sounds and conversation intermingle. Introducing sound-absorbing elements like upholstered dining chairs and wall-mounted cork panels can reduce echo and noise transmission effectively. Drop ceiling clouds or acoustic baffles spaced evenly above kitchen counters capture stray sound waves, especially over 100-150 square feet. Glass surfaces and polished stone floors, while visually minimal, amplify noise and warrant balanced soft finishes adjacent. A caution is that over-softening the space risks muffling lively interaction, so calibrate acoustic treatments to maintain vibrancy. Thoughtful sound management preserves comfort and conversation clarity.
Layered Lighting: Combining Function and Atmosphere
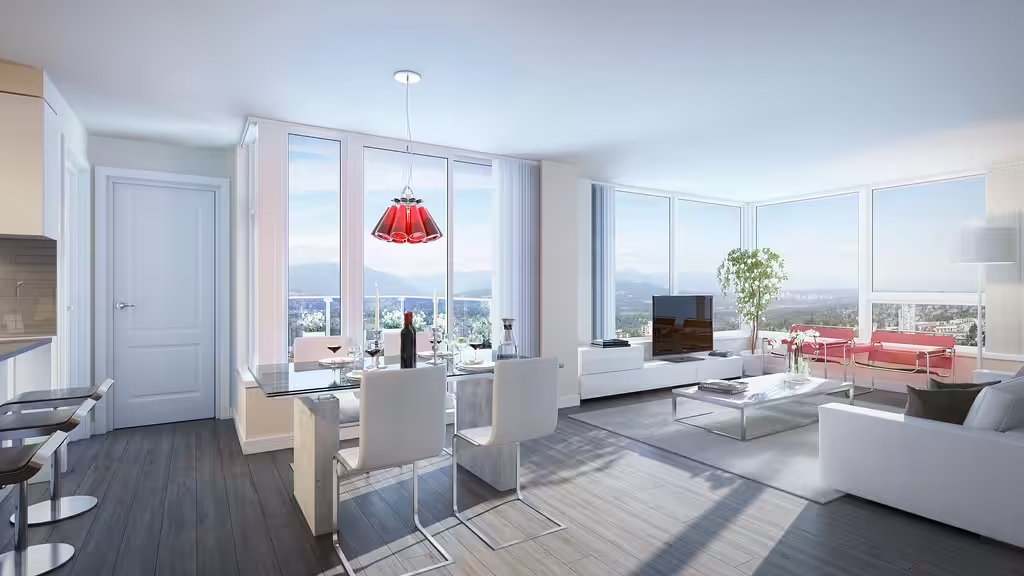
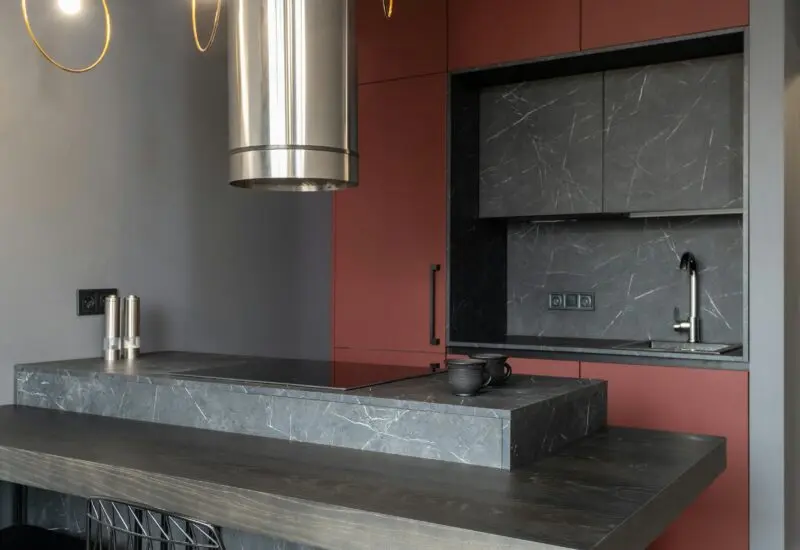
Layered lighting strategies combine functionality and ambiance in minimalist kitchen layouts. Recessed LED downlights spaced every 4 feet provide baseline illumination at approx 300 lux for food prep surfaces, while pendant lighting above islands adds warmth and visual rhythm. Choose fixtures in matte black or brushed steel with minimalist profiles to avoid visual clutter. Under-cabinet task lights enhance countertop usability after dusk without glare. Note that complex multi-layered systems require straightforward control interfaces to prevent user frustration, particularly in multi-person households. Intentional lighting layering maximizes minimalism’s crispness and comfort.
Managing Privacy Without Compromising Openness
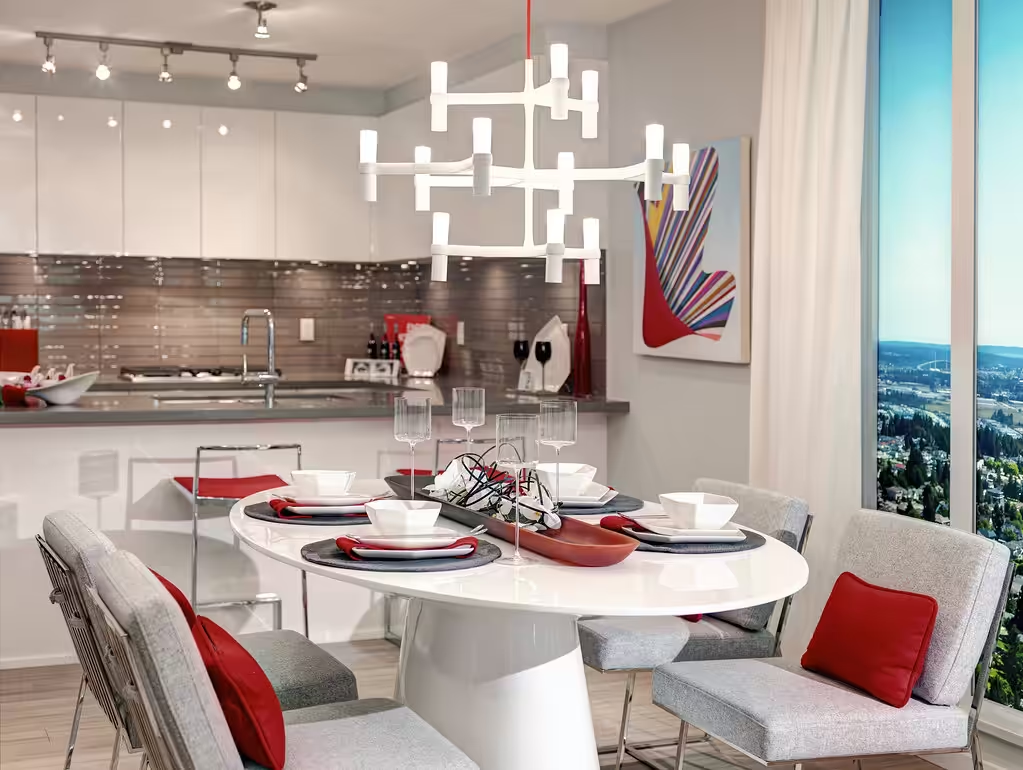
Preserving privacy in open-plan minimalist kitchens involves mindful zoning and sightline adjustments without enclosure. Position islands or tall cabinets strategically to screen work zones from living areas without closing the flow. Semi-transparent sliding panels or frosted glass partitions can create flexible privacy on demand but need smooth, durable hardware for regular use. A frequent tradeoff is reducing openness slightly for acoustic and visual privacy, especially in homes with multiple occupants. Aim for solutions that modulate exposure gracefully, allowing spaces to breathe while supporting personal comfort. Balancing openness with selective privacy nurtures a livable minimalist environment.
- What is the ideal circulation width in a minimalist open kitchen?
- Maintain a clear pathway between 42 and 48 inches wide for comfortable, multi-user movement without compromising workspace.
- How can I improve acoustic comfort in an open kitchen?
- Incorporate soft furnishings, acoustic panels, and ceiling baffles strategically while balancing the lively ambiance.
- What lighting layers are essential in a minimalist kitchen?
- Combine recessed general lighting, pendant task lighting, and under-cabinet lights to cover all functional needs without clutter.
Minimalist kitchen layout and style ideas within open-plan homes require deliberate planning of circulation, sightlines, daylight, materials, acoustics, lighting layers, and privacy. Each element interplays to achieve clarity and restraint without sacrificing functionality or comfort. By grounding design decisions in precise measurements and material choices, homeowners and remodelers can create cohesive and enduring kitchens that flow seamlessly into living and dining spaces. The subtle tradeoffs characteristic of open-plan minimalism—from storage compromises to acoustic balancing—are manageable with thoughtful strategies outlined here, ensuring spaces remain as practical as they are visually refined.
For more room-by-room ideas, browse Architecture Adrenaline’s latest design guides and save your favorite looks for your next project.
Further Inspiration Sources
Design Deep Dives & Resources
Use these references to go deeper on layouts, materials, lighting, safety, and maintenance decisions that matter for this style.
Research-Backed Planning Notes
- Plan clearances before finishes: Interior design work is strongest when circulation, door swings, storage depth, and fixture access are resolved before color or styling. Use this as a reason to verify dimensions and maintenance access before copying any visual concept. Source: NKBA
- Lighting quality depends on layers: Ambient, task, and accent lighting solve different problems, and glare control matters as much as fixture style. Use dimming, warm color temperature, and task placement as design constraints, not afterthoughts. Source: IES
On Architecture Adrenaline
- Innovative Kitchen Layout Styles: Read the full guide
- Warm Minimalist Entryway Storage Ideas: Read the full guide
Authoritative Planning References
- American Society of Interior Designers - Professional interior design reference for wellness, sustainability, material choices, and practice context.
- IIDA resources - Interior design practice resources that help ground planning, materials, and workplace/residential design decisions.
- National Kitchen & Bath Association - Kitchen and bath planning reference for fixture clearances, remodel planning, and professional standards.
External Inspiration
Editor-Selected Amazon Finds
Use these shopping starting points to compare dimensions, damp-location ratings, mounting hardware, and review photos before buying.
Dimmable task lighting
A practical starting point for improving visibility and mood.
Water-resistant organizers
Useful when the design also needs daily function.
Drawer and cabinet organizers
Keeps daily items accessible without adding counter clutter.
Wall-mounted mirrors
Helps tune scale, light, and sightlines in compact rooms.
Pull-out shelf organizers
Improves access in deep cabinets, base units, and utility zones.
Extra Visual Inspiration