
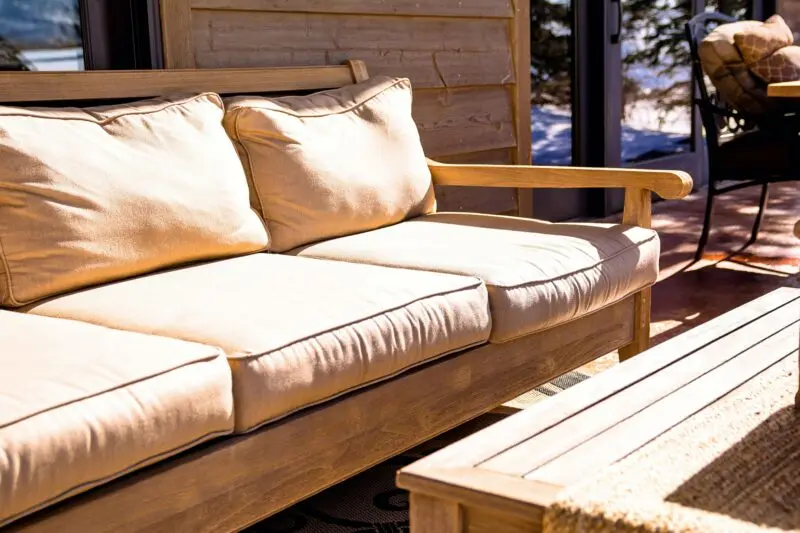
This article presents a focused look at outdoor patio design and material trends, grounded in practical considerations for homeowners and remodelers. We explore layout strategies that optimize comfort and privacy, materials chosen for durability against weather exposure, and thoughtful drainage solutions to prevent damage. By examining proportional furniture scaling and the integration of privacy elements, readers will gain actionable insights to plan patios that endure and function stylishly year-round. The visual examples presented are conceptual inspiration studies derived from carefully curated real design precedents.
Flexible Covered Layouts to Manage Weather Exposure
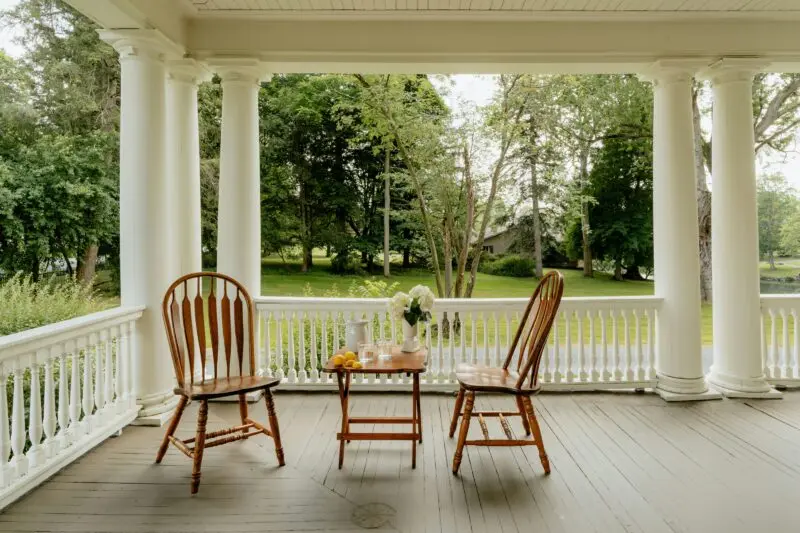
Employing covered patio sections that measure approximately 8 to 10 feet deep creates a comfortable shelter without overwhelming the outdoor space. A wooden pergola or a cantilevered roof finished with weather-resistant stains offers protection from sun and rain while maintaining visual openness. However, adding cover inevitably reduces available natural light, so consider transparent polycarbonate or adjustable louvers for light modulation. Ensuring roof overhangs have at least a 2-foot slope assists in water runoff, reducing pooling near seating areas. The design lesson: a thoughtfully scaled cover enhances usability while spotlighting balance between protection and openness.
Optimizing Drainage with Subtle Slopes and Permeable Materials
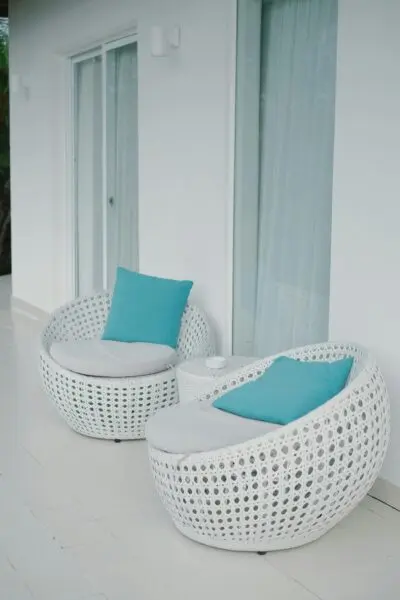
A subtle floor slope between 1% to 2% away from the home ensures effective patio drainage without creating trip hazards. Combining permeable pavers with gravel joints not only facilitates runoff but also contributes to a natural aesthetic that blends well with planting beds. Concrete slabs, while low-maintenance, require precise grading during installation to prevent puddling that can cause surface damage over time. Expect routine maintenance to remove debris from permeable joints to preserve drainage efficiency. The takeaway: simple grading paired with permeable materials extends patio life and improves functionality.
Layered Privacy Through Natural and Structural Elements
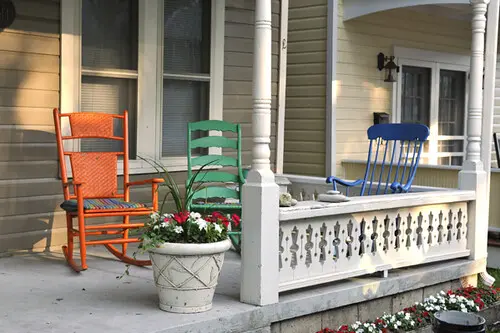
Achieve layered privacy by positioning 4- to 6-foot tall shrubbery interspersed with slatted wooden screens approximately 6 inches apart to block direct sightlines while maintaining air flow. Incorporating natural greenery introduces softness and seasonal changes that rigid screens lack but requires ongoing pruning. Solid fences offer maximum seclusion but risk feeling closed off and absorbing heat; hence a mix of natural and structural privacy is advised. Design with a 3-foot clearance between screens and seating zones to allow plant growth and cleaning access. The insight: blending living and architectural privacy solutions creates a breathable, restrained sanctuary.
Furniture Scale: Balancing Comfort with Spatial Efficiency
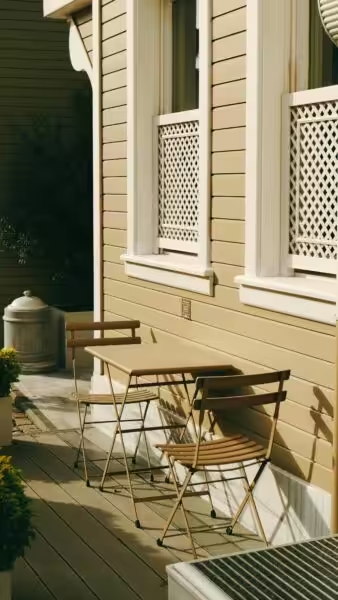
Select patio furniture with seat heights around 16 to 18 inches and backs up to 30 inches tall to maintain comfort without dominating the space visually. Compact modular sofas with 3-foot depth footprints enable flexible arrangements while preserving circulation paths of at least 3 feet around seating clusters. Materials with low absorbency such as powder-coated aluminum ensure durability and lightweight handling, unlike natural wood which demands regular treatment. Allow for 10-15% of patio area allocation to furniture for balanced scale. The lesson is clear: furniture scale is critical to comfort and flow, not just appearance.
Selecting Durable Flooring for Longevity and Aesthetic Versatility
Adopt durable decking materials like porcelain pavers in 2-centimeter thickness for resistance against frost, staining, and fading. Porcelain’s smooth finish pairs well with natural stone borders, offering texture contrast without visual clutter. Be mindful that porcelain can become slippery when wet and may require textured finishes or anti-slip coatings. Proper underlay with a gravel base and vapor barriers is essential to prevent frost heave in colder climates, ideally installed with a 3 to 5% slope for drainage. Key takeaway: invest in layered durable materials and installation methods to achieve lasting, all-weather flooring.
Subtle Integration of Lighting to Define Zones and Mood
Integrate low-voltage warm LED uplights (2700K to 3000K) spaced 6 to 8 feet apart along pathways and seating perimeters to softly illuminate zones without glare. Positioning lights focused upwards on trees or screens creates sculptural shadows contributing to nighttime ambiance while avoiding harsh overhead brightness. Avoid floodlighting to prevent washing out plant colors and saturating the atmosphere. Timers or motion sensors enhance energy efficiency and user convenience. The practical tip: well-planned, subtle lighting defines patio functionality and fosters a welcoming environment after dusk.
Strategic Use of Roof and Cover Types for Seasonal Use
Choose between fixed roof types—solid, louvered, or fabric retractable awnings—based on desired seasonal use and climate. For year-round coverage, solid roofs with insulated panels shield from sun and rain but require integrated gutter systems sloped at minimum 1/4 inch per foot to channel water. Louvered roofs provide ventilation and adjustable light but involve more moving parts and maintenance. Retractable fabric covers offer flexibility but generally have shorter material lifespan and potential wind vulnerability. Properly sized overhangs of 2 to 3 feet prevent rain-driven wind from affecting covered areas. The design insight: roof decisions inevitably affect comfort and maintenance tradeoffs tied closely to local weather.
Material Pairings That Elevate Texture Without Overpowering
Pair natural wood furniture with composite decking or stone pavers in muted earth tones to create rich textures that complement without clashing. Incorporate metal elements with matte black or bronze finishes to punctuate and unify the material palette. Overuse of bright or glossy materials risks visual fatigue and disrupts the outdoor calm. Plan color saturation under 30% of total visual area to maintain restraint, using cushions or accessories for accent hues. The lesson: measured material pairings enhance tactile experience while preserving outdoor tranquility over time.
What materials are best for withstanding heavy rain and sun on patios?<\/h3>
Porcelain pavers and powder-coated aluminum furniture excel for durability in sun and rain, combined with proper drainage slopes and protective covers.<\/p>
How can I create privacy on a small patio without making it feel cramped?<\/h3>
Use layered privacy with low-profile screens spaced to allow light and air flow, complemented by 4- to 6-foot tall plants, ensuring at least 3 feet clearance around seating.<\/p>
What is the ideal furniture scale for comfortable outdoor seating areas?<\/h3>
Opt for furniture with seat heights of 16 to 18 inches and backs up to 30 inches tall, spacing clusters to maintain 3 feet minimum clearance for movement.<\/p>
Outdoor patio design and material choices demand a nuanced balance of visual appeal, weather resilience, and functional layout. Prioritizing appropriately scaled covers, drainage strategies with permeable materials, and layered privacy treatments enhance daily usability while respecting space and nature. Durable paving options such as porcelain pavers paired with understated lighting and thoughtfully selected furniture scale extend patio longevity and comfort. Ultimately, restrained material pairings and roof type decisions tailored to climate will define the success of outdoor living environments for years to come.
For more room-by-room ideas, browse Architecture Adrenaline’s latest design guides and save your favorite looks for your next project.
Design Deep Dives & Resources
Use these references to go deeper on layouts, materials, lighting, safety, and maintenance decisions that matter for this style.
Research-Backed Planning Notes
- Plan clearances before finishes: Interior design work is strongest when circulation, door swings, storage depth, and fixture access are resolved before color or styling. Use this as a reason to verify dimensions and maintenance access before copying any visual concept. Source: NKBA
- Lighting quality depends on layers: Ambient, task, and accent lighting solve different problems, and glare control matters as much as fixture style. Use dimming, warm color temperature, and task placement as design constraints, not afterthoughts. Source: IES
On Architecture Adrenaline
Authoritative Planning References
- American Society of Interior Designers - Professional interior design reference for wellness, sustainability, material choices, and practice context.
- IIDA resources - Interior design practice resources that help ground planning, materials, and workplace/residential design decisions.
- National Kitchen & Bath Association - Kitchen and bath planning reference for fixture clearances, remodel planning, and professional standards.
External Inspiration
Editor-Selected Amazon Finds
Use these shopping starting points to compare dimensions, damp-location ratings, mounting hardware, and review photos before buying.
Weatherproof patio furniture cover
Protects cushions and frames so the setup survives wind-driven rain.
Outdoor side table or serving cart
Adds function without crowding a compact seating zone.
Outdoor-rated area rug
Helps define the room visually while keeping maintenance realistic.