

Context and Site
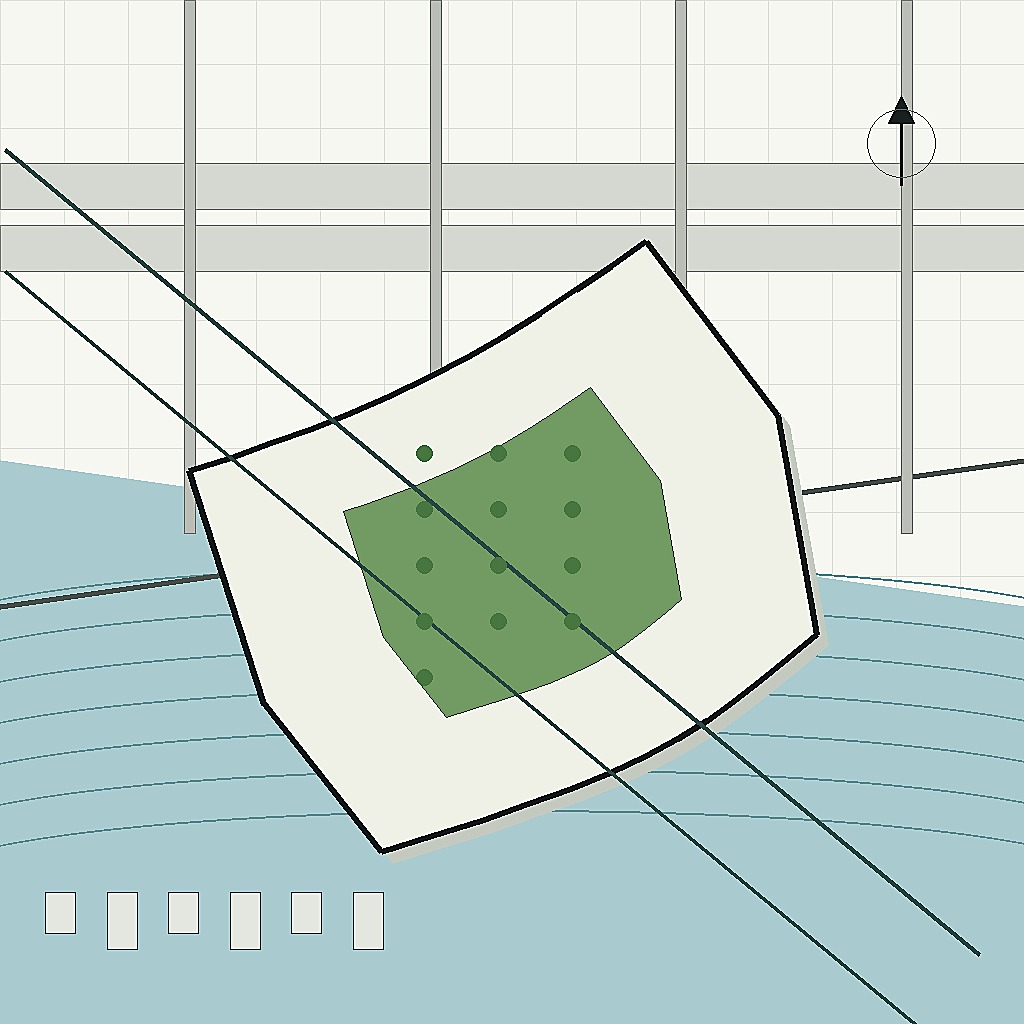
Positioned at the coordinates 41.8359, -87.6575, the Chicago Anti-Tourist Lung anchors itself in the complex cultural and urban fabric of the Windy City. The building sits at the polluted industrial river's edge, a site characterized by its proximity to Goose Island, industrial lots, retaining walls, and the iconic rail and bascule bridges that cross the Chicago River. The site speaks to the challenging environmental conditions typical of the area, including industrial zoning regulations and the pervasive pollution of the water's edge.
Massing and Structure
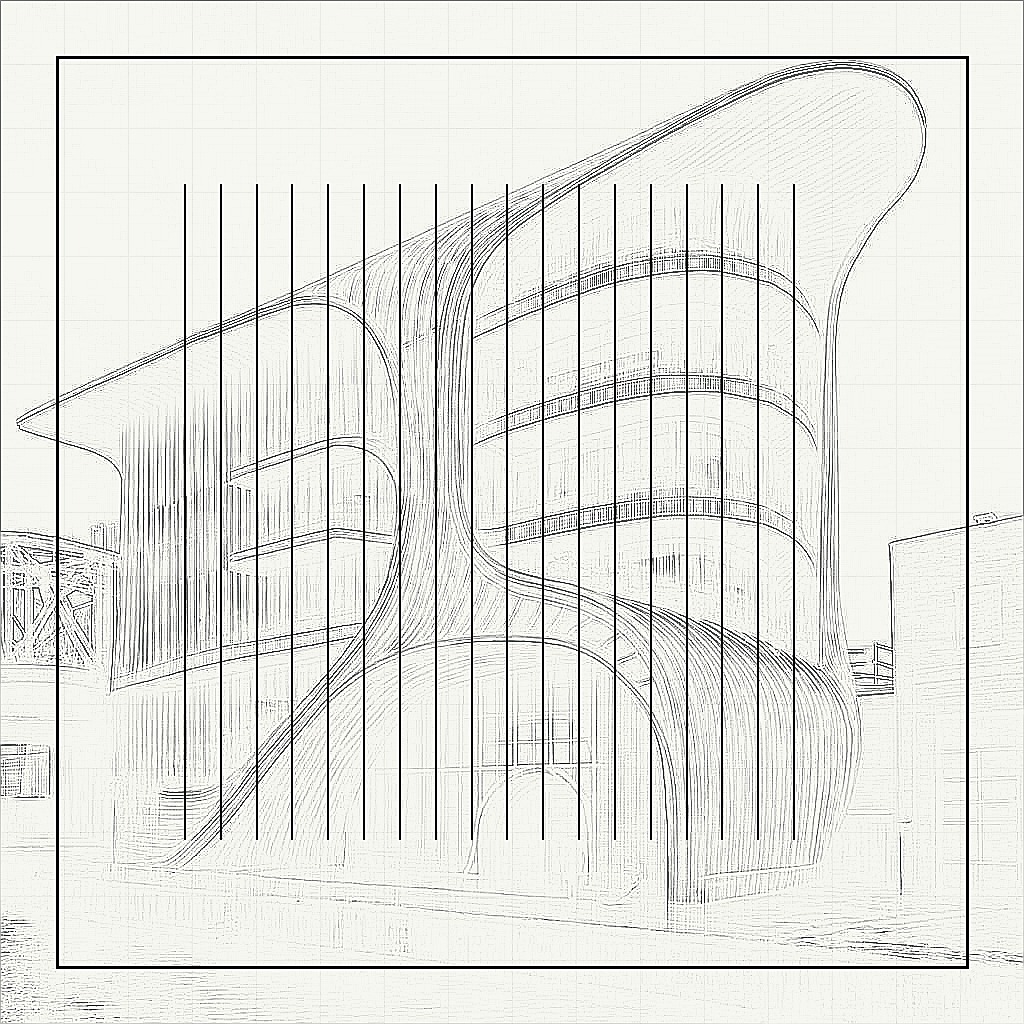
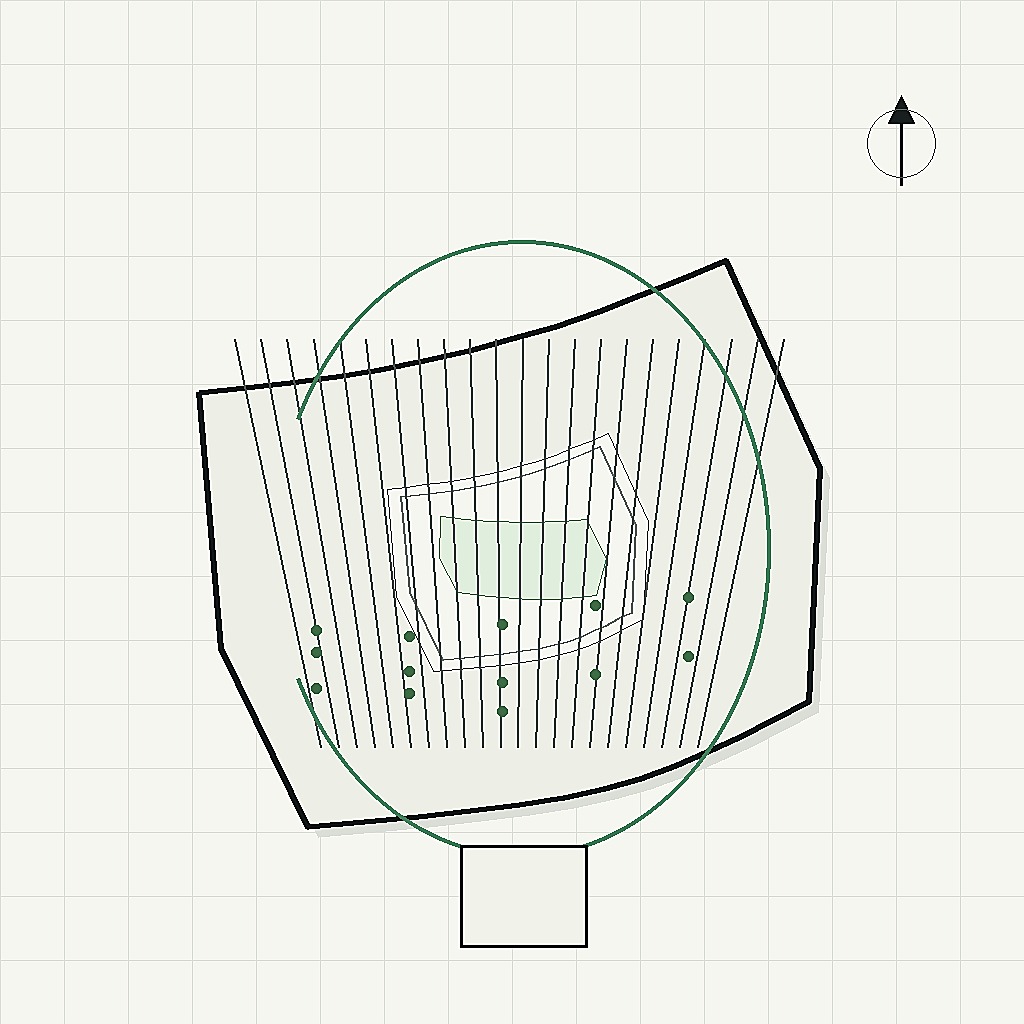
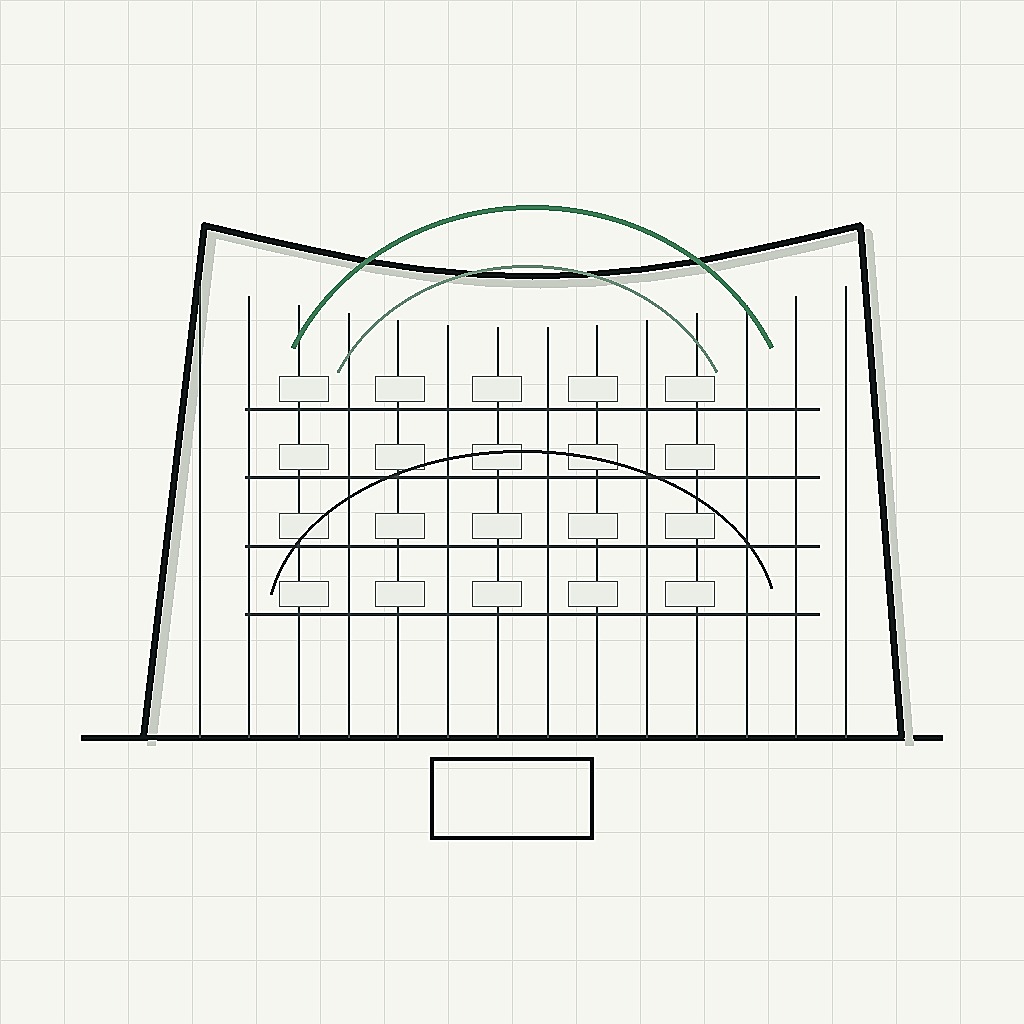
The building's massing is derived from the "Periscope Forest Archive" concept, a layout that emphasizes legible floors and human-scaled entries. Its signature silhouette-a strikingly asymmetric flowing roofline-is counterbalanced by the continuous ribbed facade bands that speak to an underlying structural grid. This is no svelte international pavilion; the architecture is provocatively rooted in its place, channeling the uncompromising skeletal frames of Chicago's industrial vernacular.
Facade and Materiality
The building's envelope fuses innovation with local echoes through the use of white membrane sacks, aluminum clamps, and lime-green safety mesh. These materials recall the utilitarian detritus commonly found along Chicago's industrial corridors. Soft shadowed civic pockets punctuate the facade, introducing unexpected moments of intimacy. High-performance glazing interspersed with shaded terraces underscores a commitment to sustainability, inviting daylight while mitigating the city's notorious winter chill.
Circulation and Program
Circulation within the building is as much a narrative as a necessity. The asymmetric roofline funnels visitors through compressed thresholds into expansive public chambers that feel both ceremonial and cautionary. These spaces are designed to subvert expectations-what appears as a communal sanctuary can quickly shift to feel like a checkpoint. This duality is punctuated by spatial sequences that guide users from intimate pockets to panoramic terraces, challenging conventional notions of public and private space.
Local Anchors and Conflict
Embedded within this architectural narrative are clear, local anchors: the polluted Chicago River, proximity to Goose Island, the industrial congestion of rail bridges, and the cold, biting winds characteristic of the Midwestern climate. These elements are not just context but active participants in the design, reflecting a dialogue with issues of flood risk, industrial pollution remediation, and the contentious privatization of the public waterfront.
Aesthetic and Irony
The aesthetic employs architectural irony with a deadpan humor: luxurious wellness cues clash with the site's visibly harsh industrial backdrop. The project presents a beautiful public ritual staged within infrastructure that typically excludes-perhaps a velvet-rope access to a ritually-cleaned spa above toxic creek warnings or a contemplative garden that functions as surveillance. This kind of architectural punchline provokes discourse on who is allowed in such spaces and the deeper socio-political implications.
Sustainability and Reflection
While embracing low-carbon construction methods and passive shading strategies, the building also serves as a reflective piece on urban environmental stewardship. Its planted terraces and public spaces invite residents to engage with the river's edge, reclaiming neglected industrial land through green interventions.
Reader's Question
How might the Chicago Anti-Tourist Lung's dual nature-part sanctuary, part checkpoint-challenge current perceptions of public access and ownership in urban environments?
