
A torus where loyalty literally pays the rent in credits.
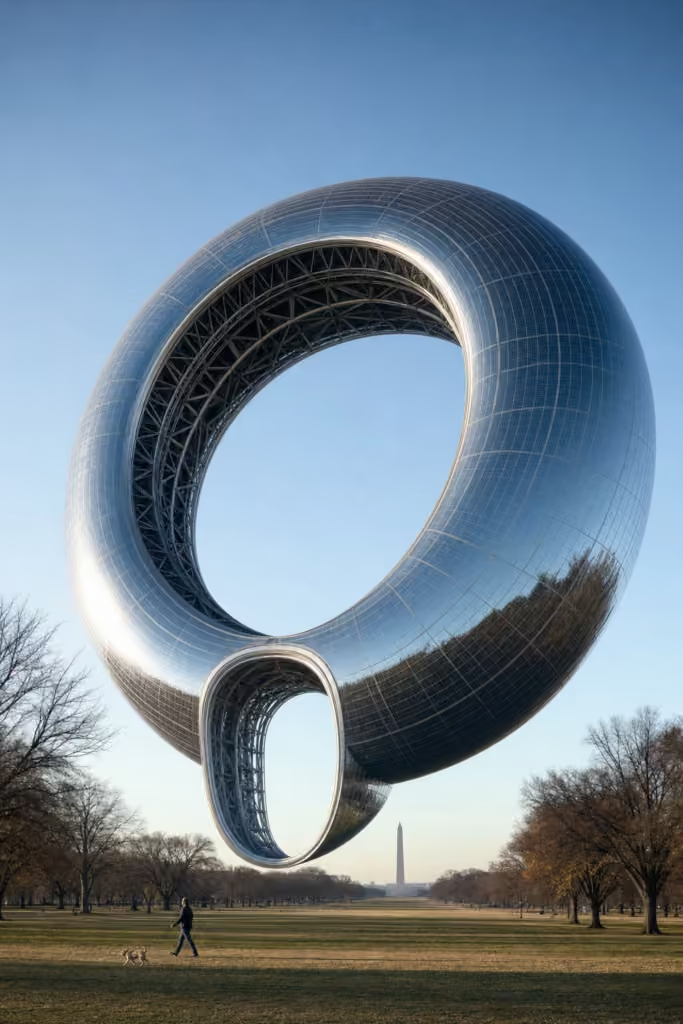
Site: The Oversight Committee (formerly National Mall, Washington, D.C., United States)
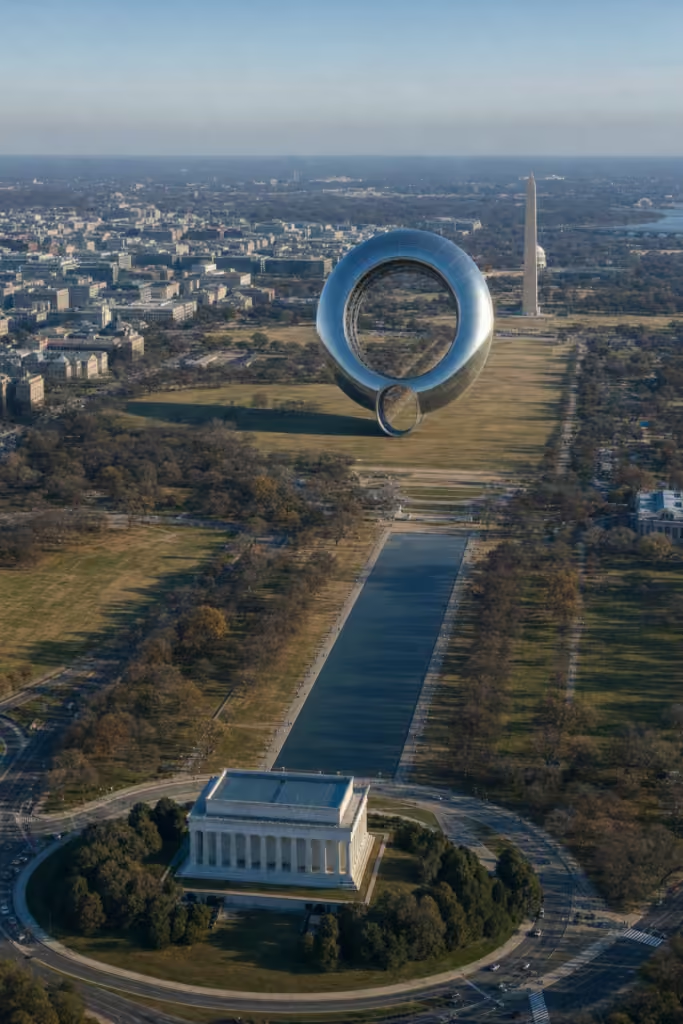
The Site
The National Mall in Washington, D.C. is a long civic lawn famous for monuments, school groups, and the slow-motion foot traffic of people discovering that everything is farther apart than it looked on the map. Into this measured landscape arrives The Oversight Committee, a floating torus that treats the Mall less as public space and more as a financing diagram with grass.
The Washington Monument remains in the distance, doing its best to look neutral. Nearby tourists continue walking toward museums with the grim determination of families who have already paid for parking. A single dog, correctly, does not care.
The Move
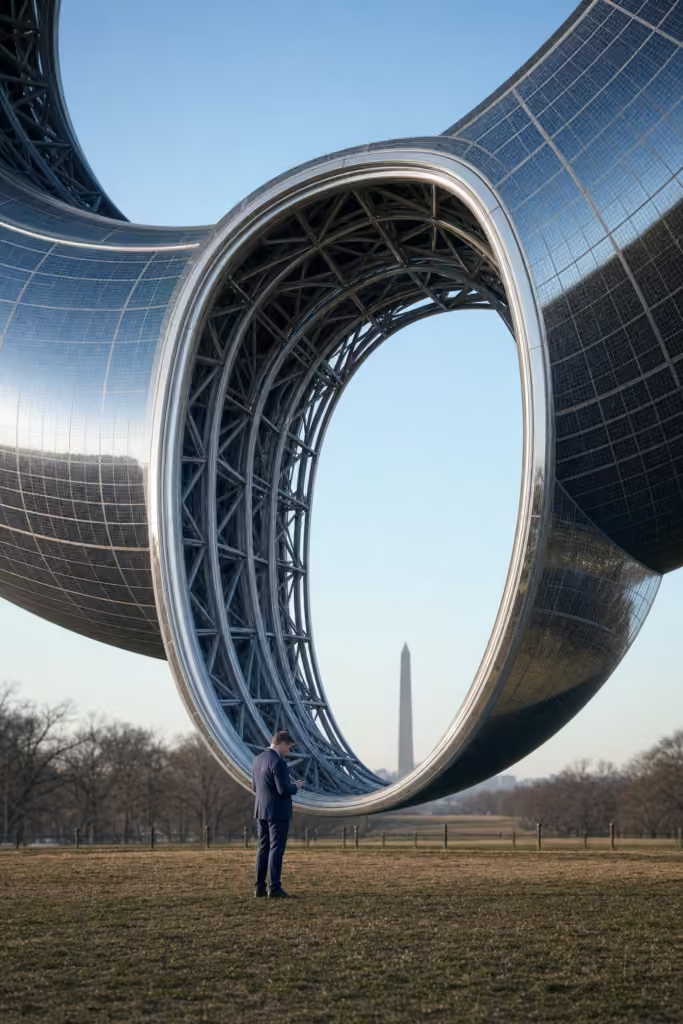
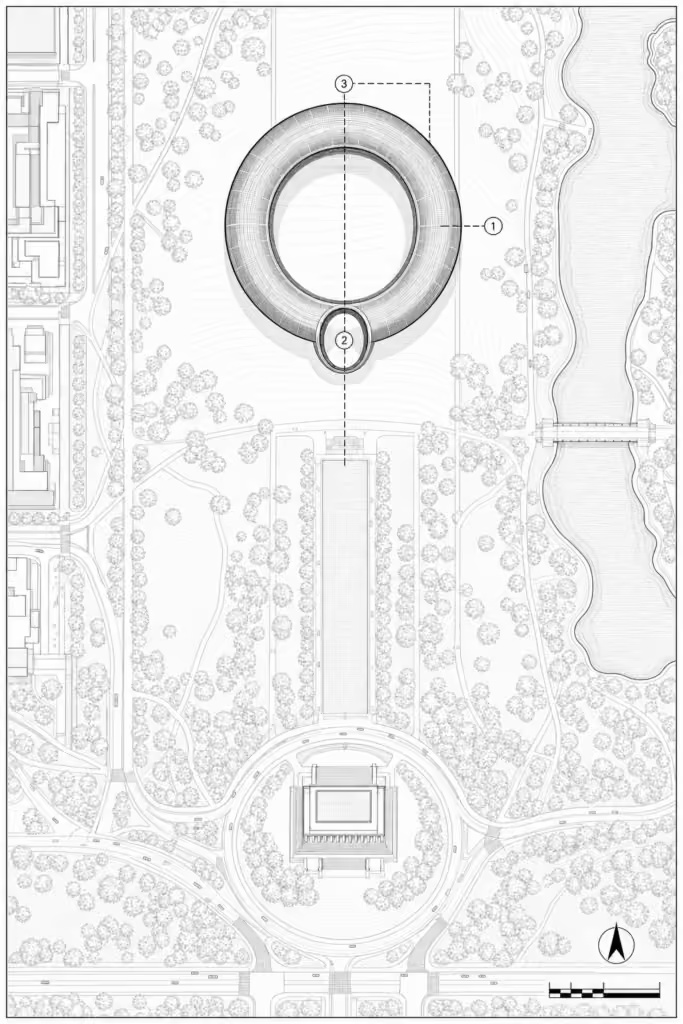
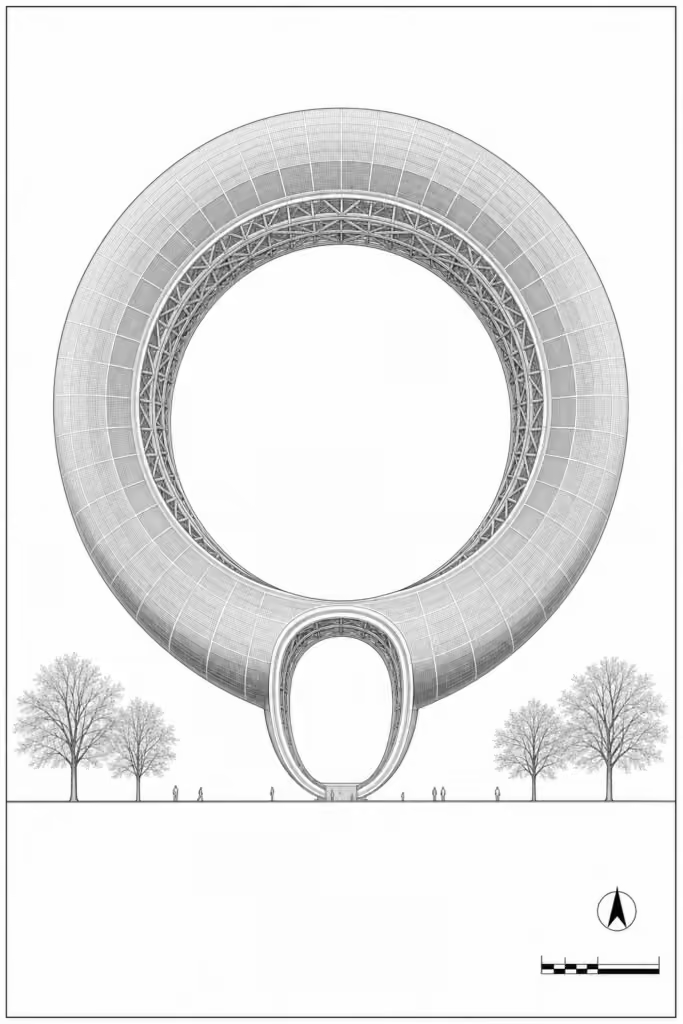
The project is a colossal ring, 180 meters in diameter, suspended just above the ground with a 20-meter-tall portal carved into its base. It has no sign, because signage would imply accountability. The entrance reflects the sun with the expressionless confidence of a public-private partnership that has already won.
The concept borrows from the modern stadium deal: promise one weekend of tourism, request a mountain of public money, and deliver a luxury bunker with cupholders. By 2471, this logic has matured into housing policy. Tenants do not pay rent with money. They pay in loyalty credits, earned through approved cheers, synchronized morale exercises, and quarterly enthusiasm audits.
Material and Structure
The exterior is wrapped in reflective solar panel surfaces, converting brutal D.C. sunlight into energy, credits, and a faint institutional glare. A futuristic structural frame holds the torus aloft, visible enough to reassure engineers and mysterious enough to reassure consultants.
The underside hovers above the Mall like a stadium that remembered, too late, that land is expensive. Sharp shadows cut across the grass. Somewhere near the Smithsonian carousel, a parent has already complained that the afternoon glare makes the pretzels look legally binding.
Inside
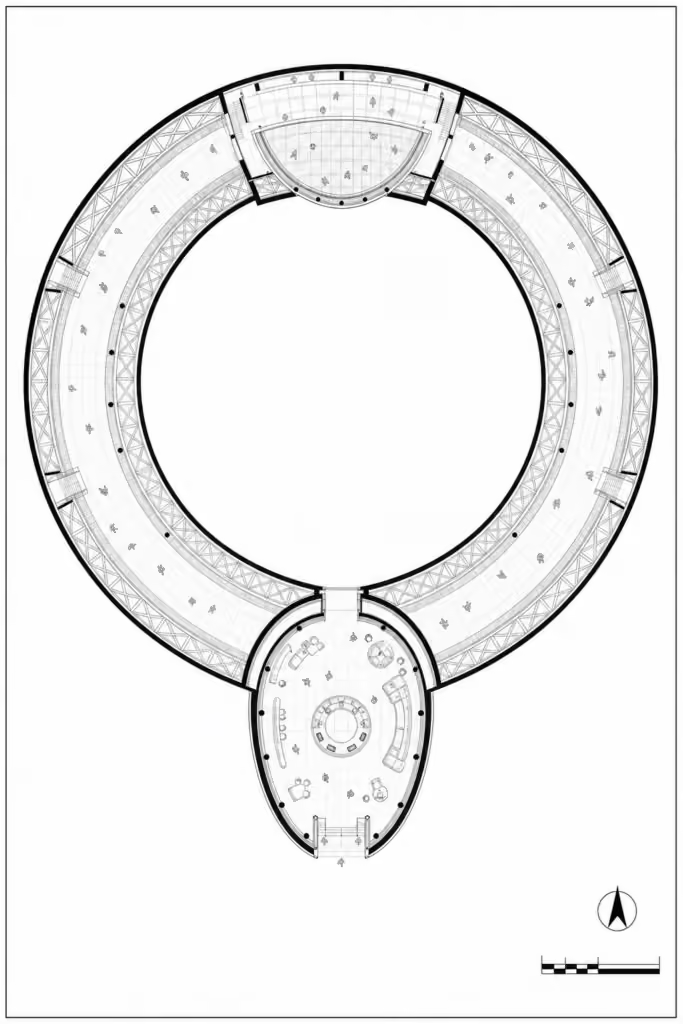
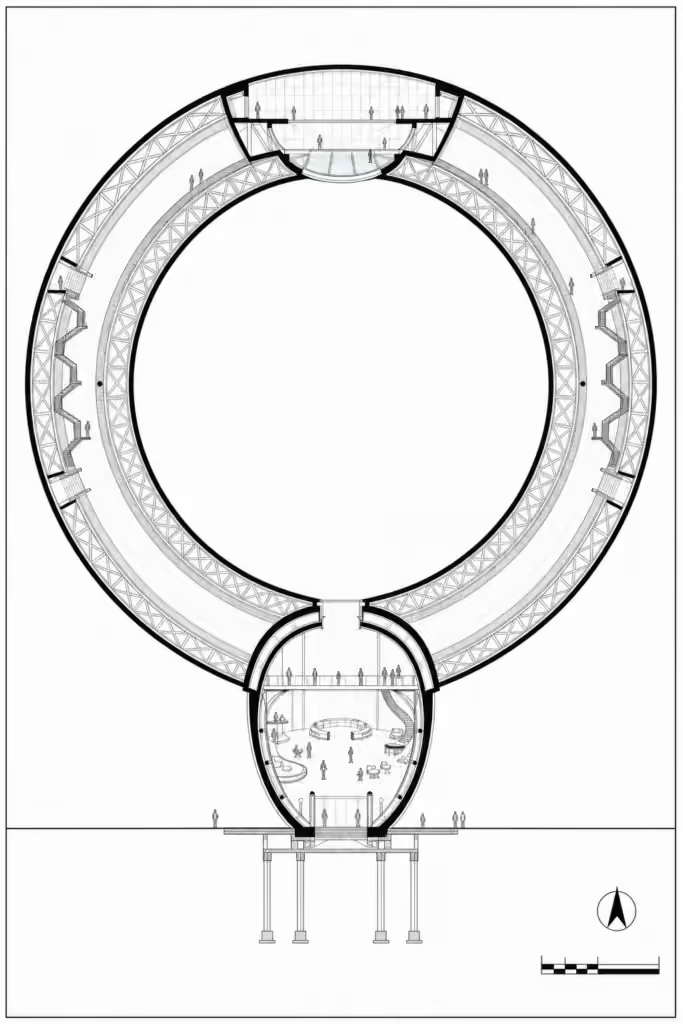
Inside, the ring contains residential tiers, chant halls, team-alignment lounges, compliance kitchens, and a small leasing office where every chair faces a screen showing projected Super Bowl revenue. The affordable units are compact, efficient, and acoustically connected to the motivational drumline.
Residents receive rent credits for attendance, volume, and visible commitment. Late fees may be reduced by leading a breakout session called Belonging Through Merchandise. The laundry room is located between Sections 12 and 13, which has caused a serious dispute over whether socks count as personal property or brand inventory.
The Tradeoff
The tradeoff is unusually clear. Washington, D.C. gets housing over the National Mall. It also gets a floating stadium that believes every civic problem can be solved by premium seating and a better chant.
This is Stadium Of Team-Building at its most honest: a building that provides shelter, power, shade, and the lingering suspicion that the lease was written during halftime. It is not a solution so much as a receipt large enough to live in.
Inside
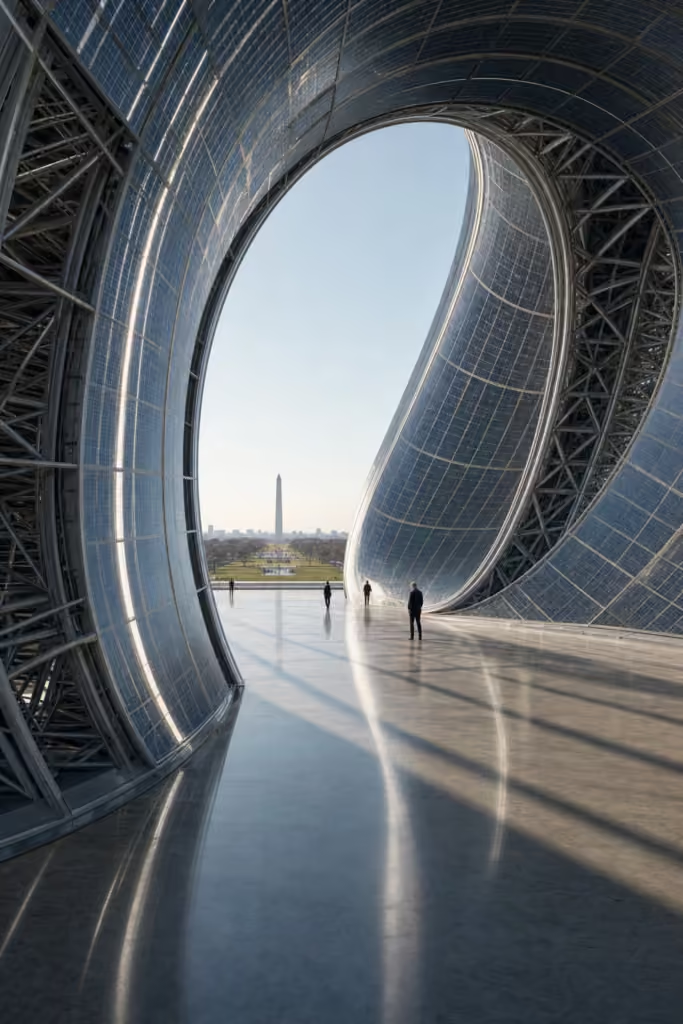
The torus interior's outer gallery loop displays holographic team history and the exterior’s shimmer, a view of the mall visible
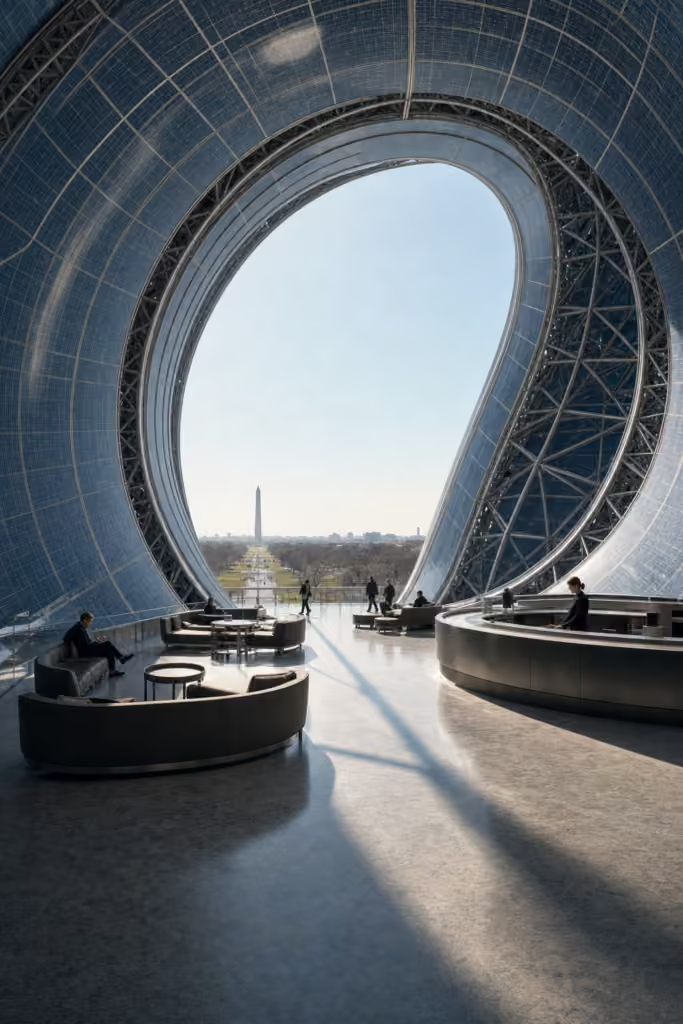
In the torus’ base, a loyalty lounge rewards rent credits, illuminated by the entry’s portal glow
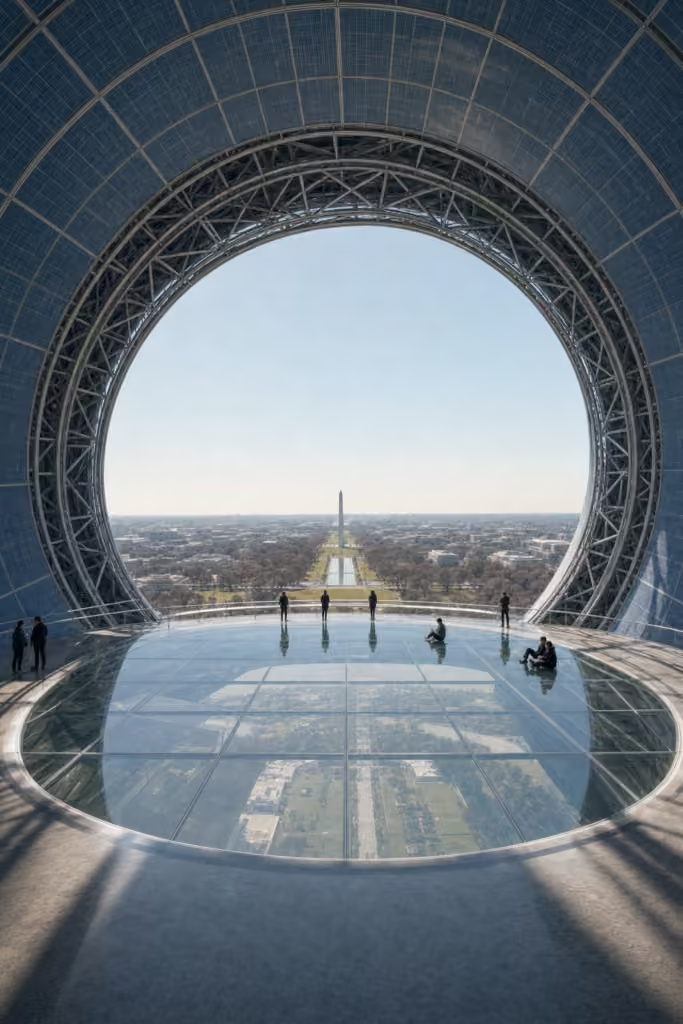
At the top, a panoramic observatory with a transparent floor gazing down at historic Washington, D.C.
Drawing set
A speculative concept by Architecture Adrenaline. Not a real building.