
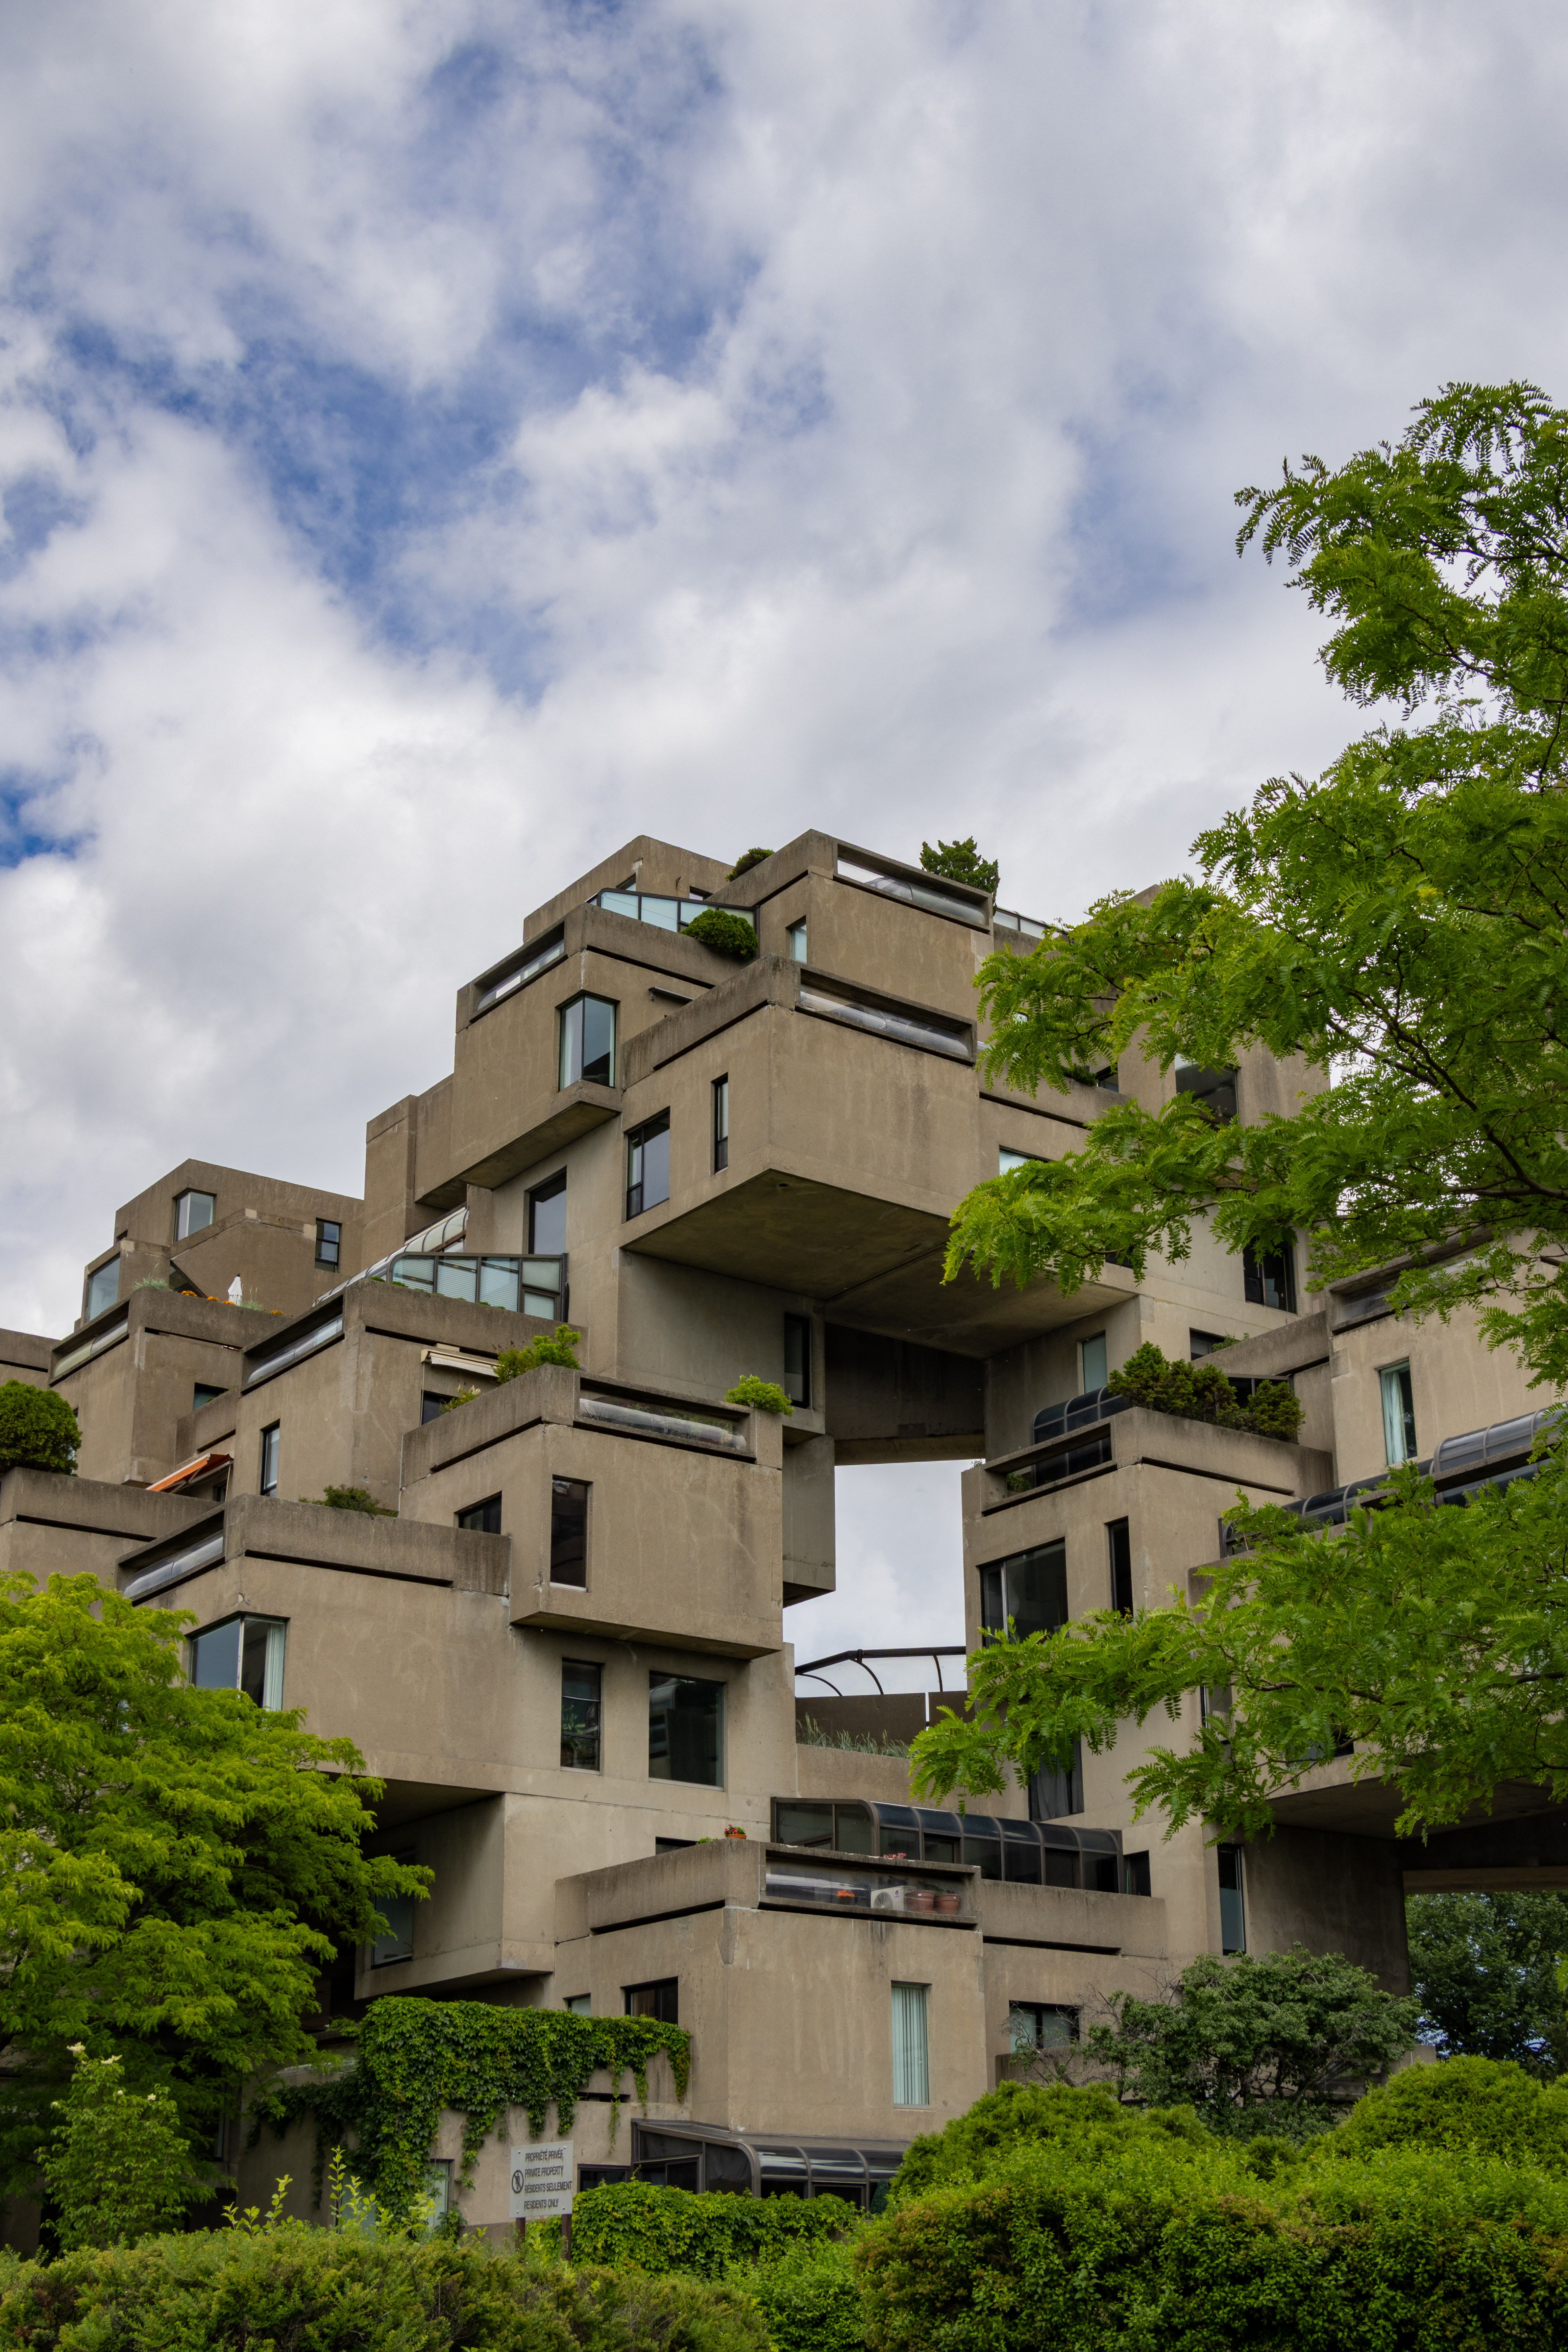
Habitat 67 sits on the Cité du Havre peninsula in Montreal, a landmark that began life as Expo 67’s pioneering housing pavilion and remains a livable, inhabited symbol of mid‑century experimentation. For historical context, the Expo 67 and Habitat 67 materials from the Library of Congress offer essential background on the event that catalyzed Moshe Safdie’s design approach.
| Quick Facts | Detail | Why It Matters |
|---|---|---|
| Location | 2600 Avenue Pierre‑Dupuy, Cité du Havre, Montréal, QC | Riverfront orientation offers panoramic views and framed city silhouettes. |
| Architect | Moshe Safdie (originated as a McGill thesis; built for Expo 67) | Early breakthrough that launched Safdie’s career and tested modular housing ideas. |
| Composition | Prefabricated concrete modules arranged into interlocking clusters | Creates terraces and varied apartment types from a common module system. |
Where Habitat 67 Is Located Exactly
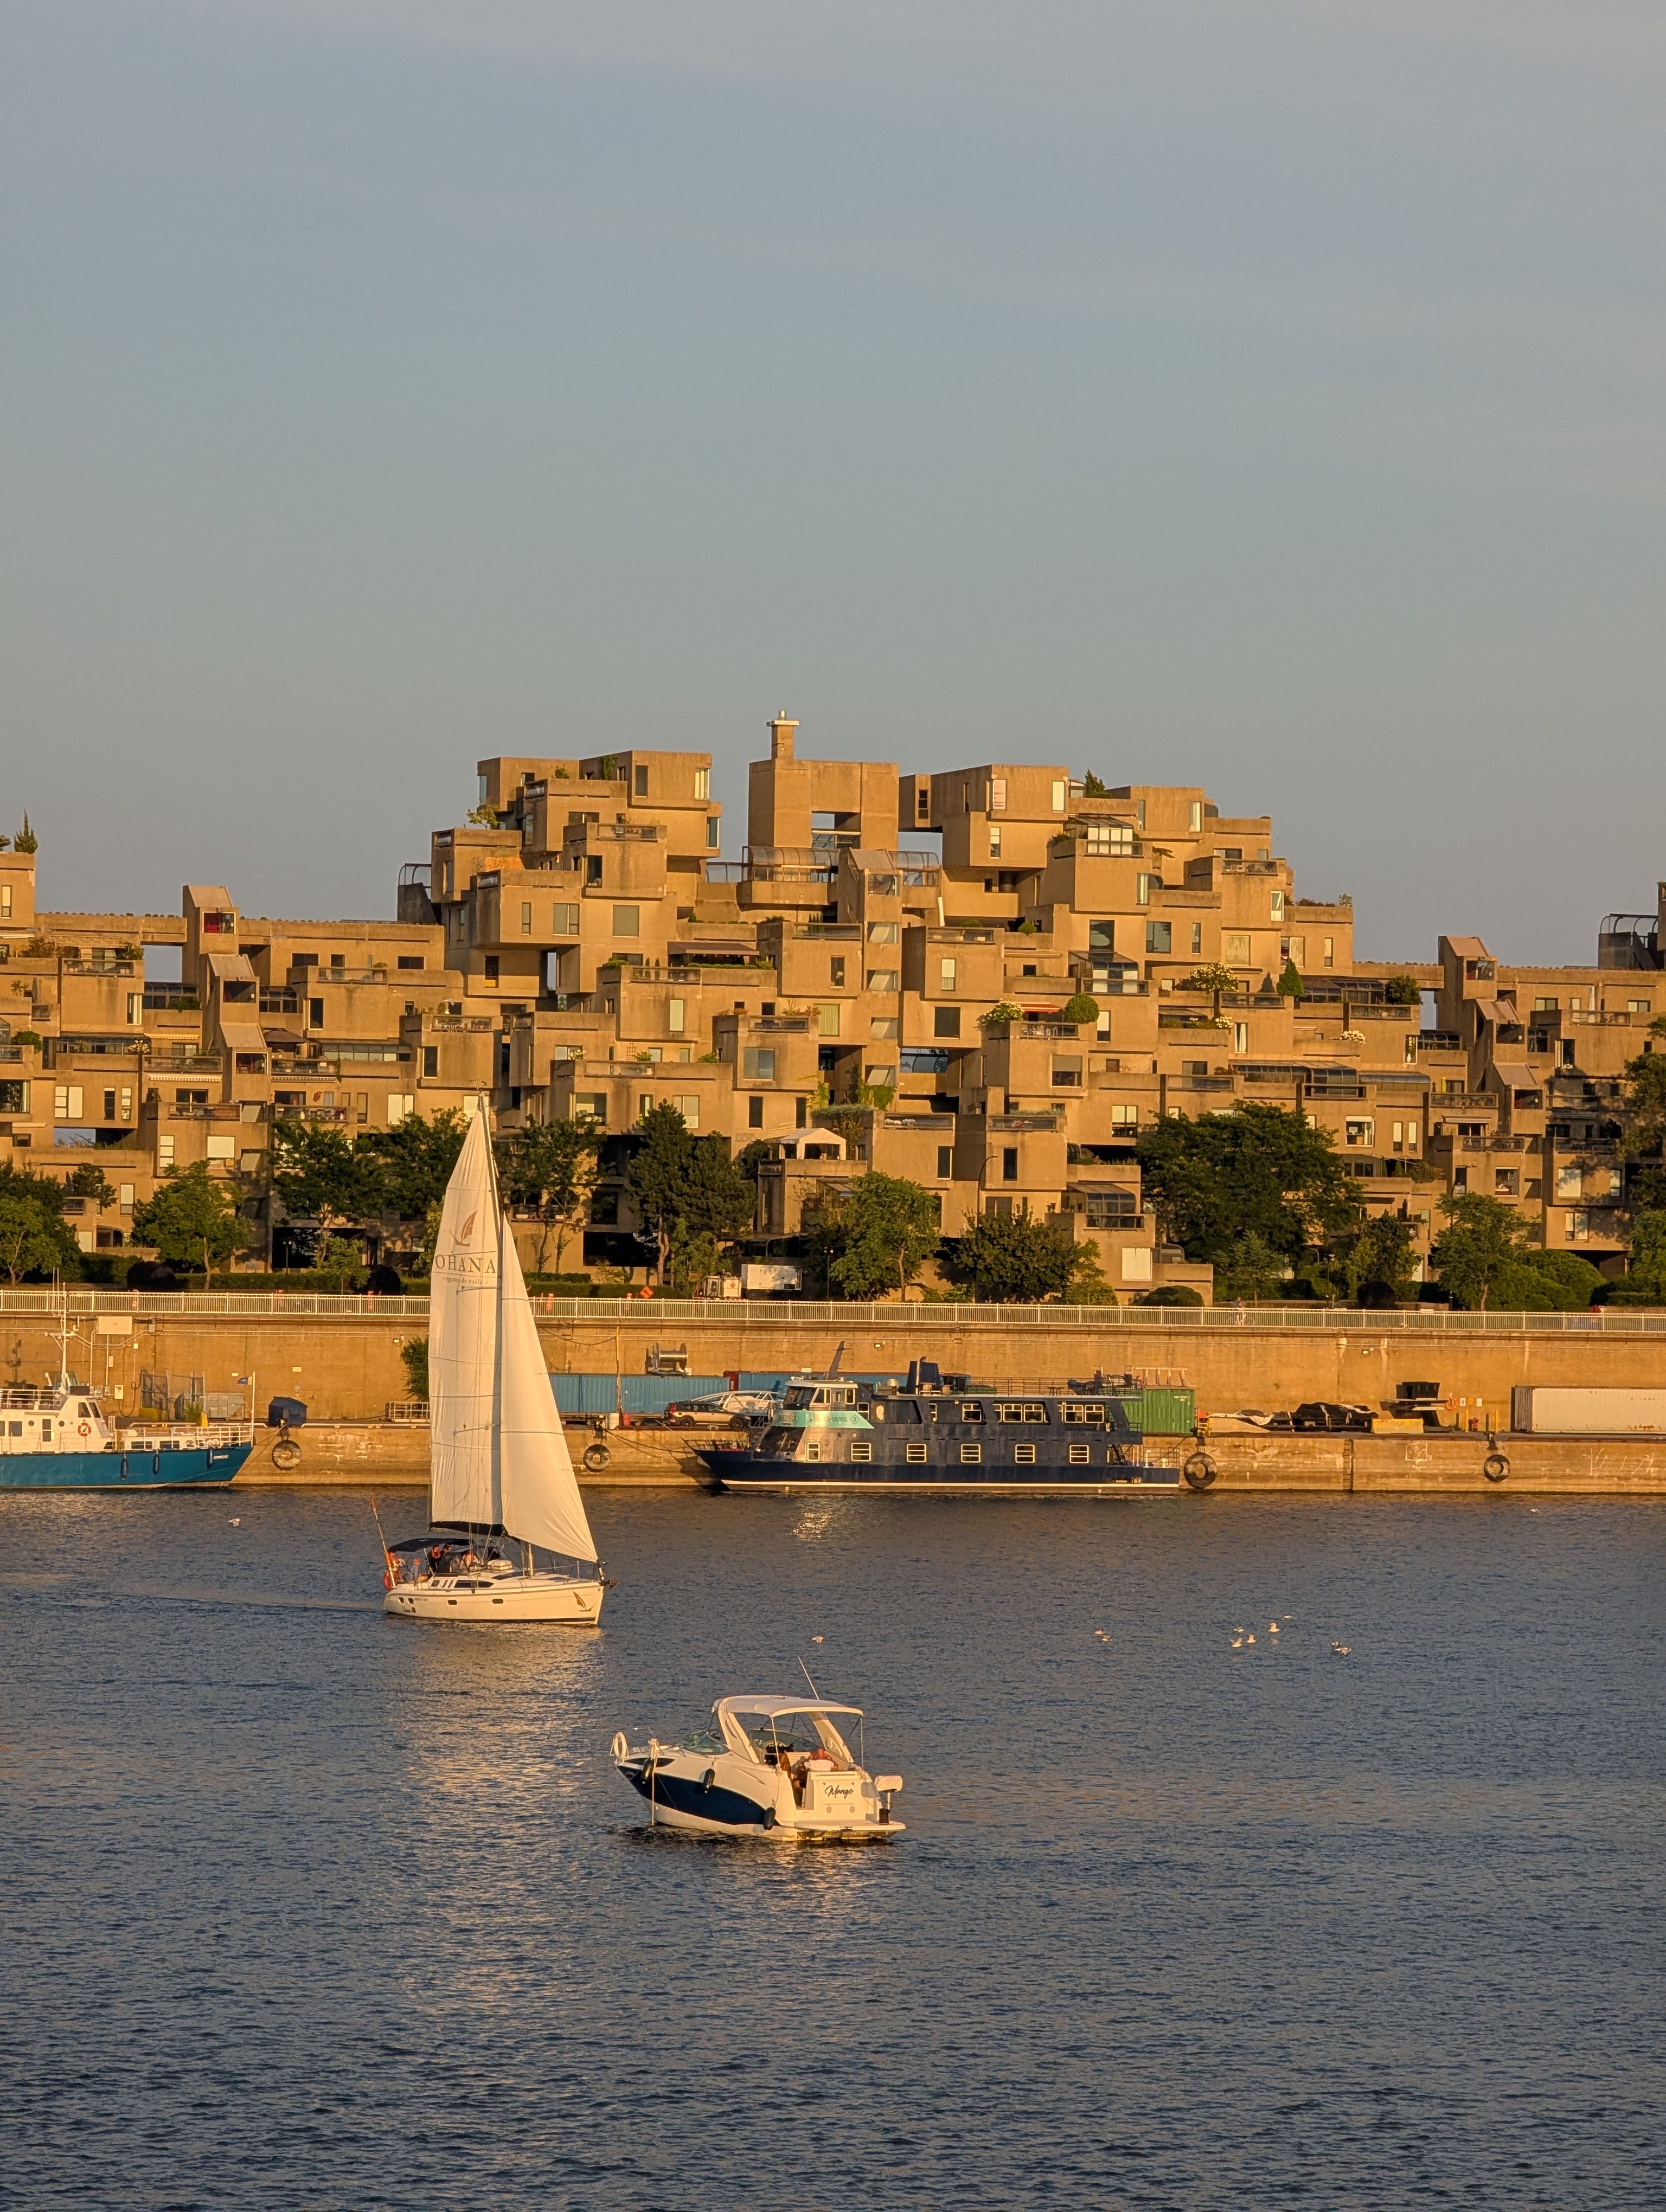
Situated on the man‑made Cité du Havre, at the eastern edge of Montreal’s Old Port, Habitat 67 uses its postal address of 2600 Avenue Pierre‑Dupuy (H3C) to anchor a vivid riverfront presence. The building’s siting—constantly exposed to the St. Lawrence River—was essential to Safdie’s concept of combining the privacy of suburban living with the conveniences of urban density. The Library of Congress guide Expo 67 and Habitat 67: Library of Congress guide provides historical context for the project’s emergence from Expo 67.
How the Site Shaped the Design Strategy
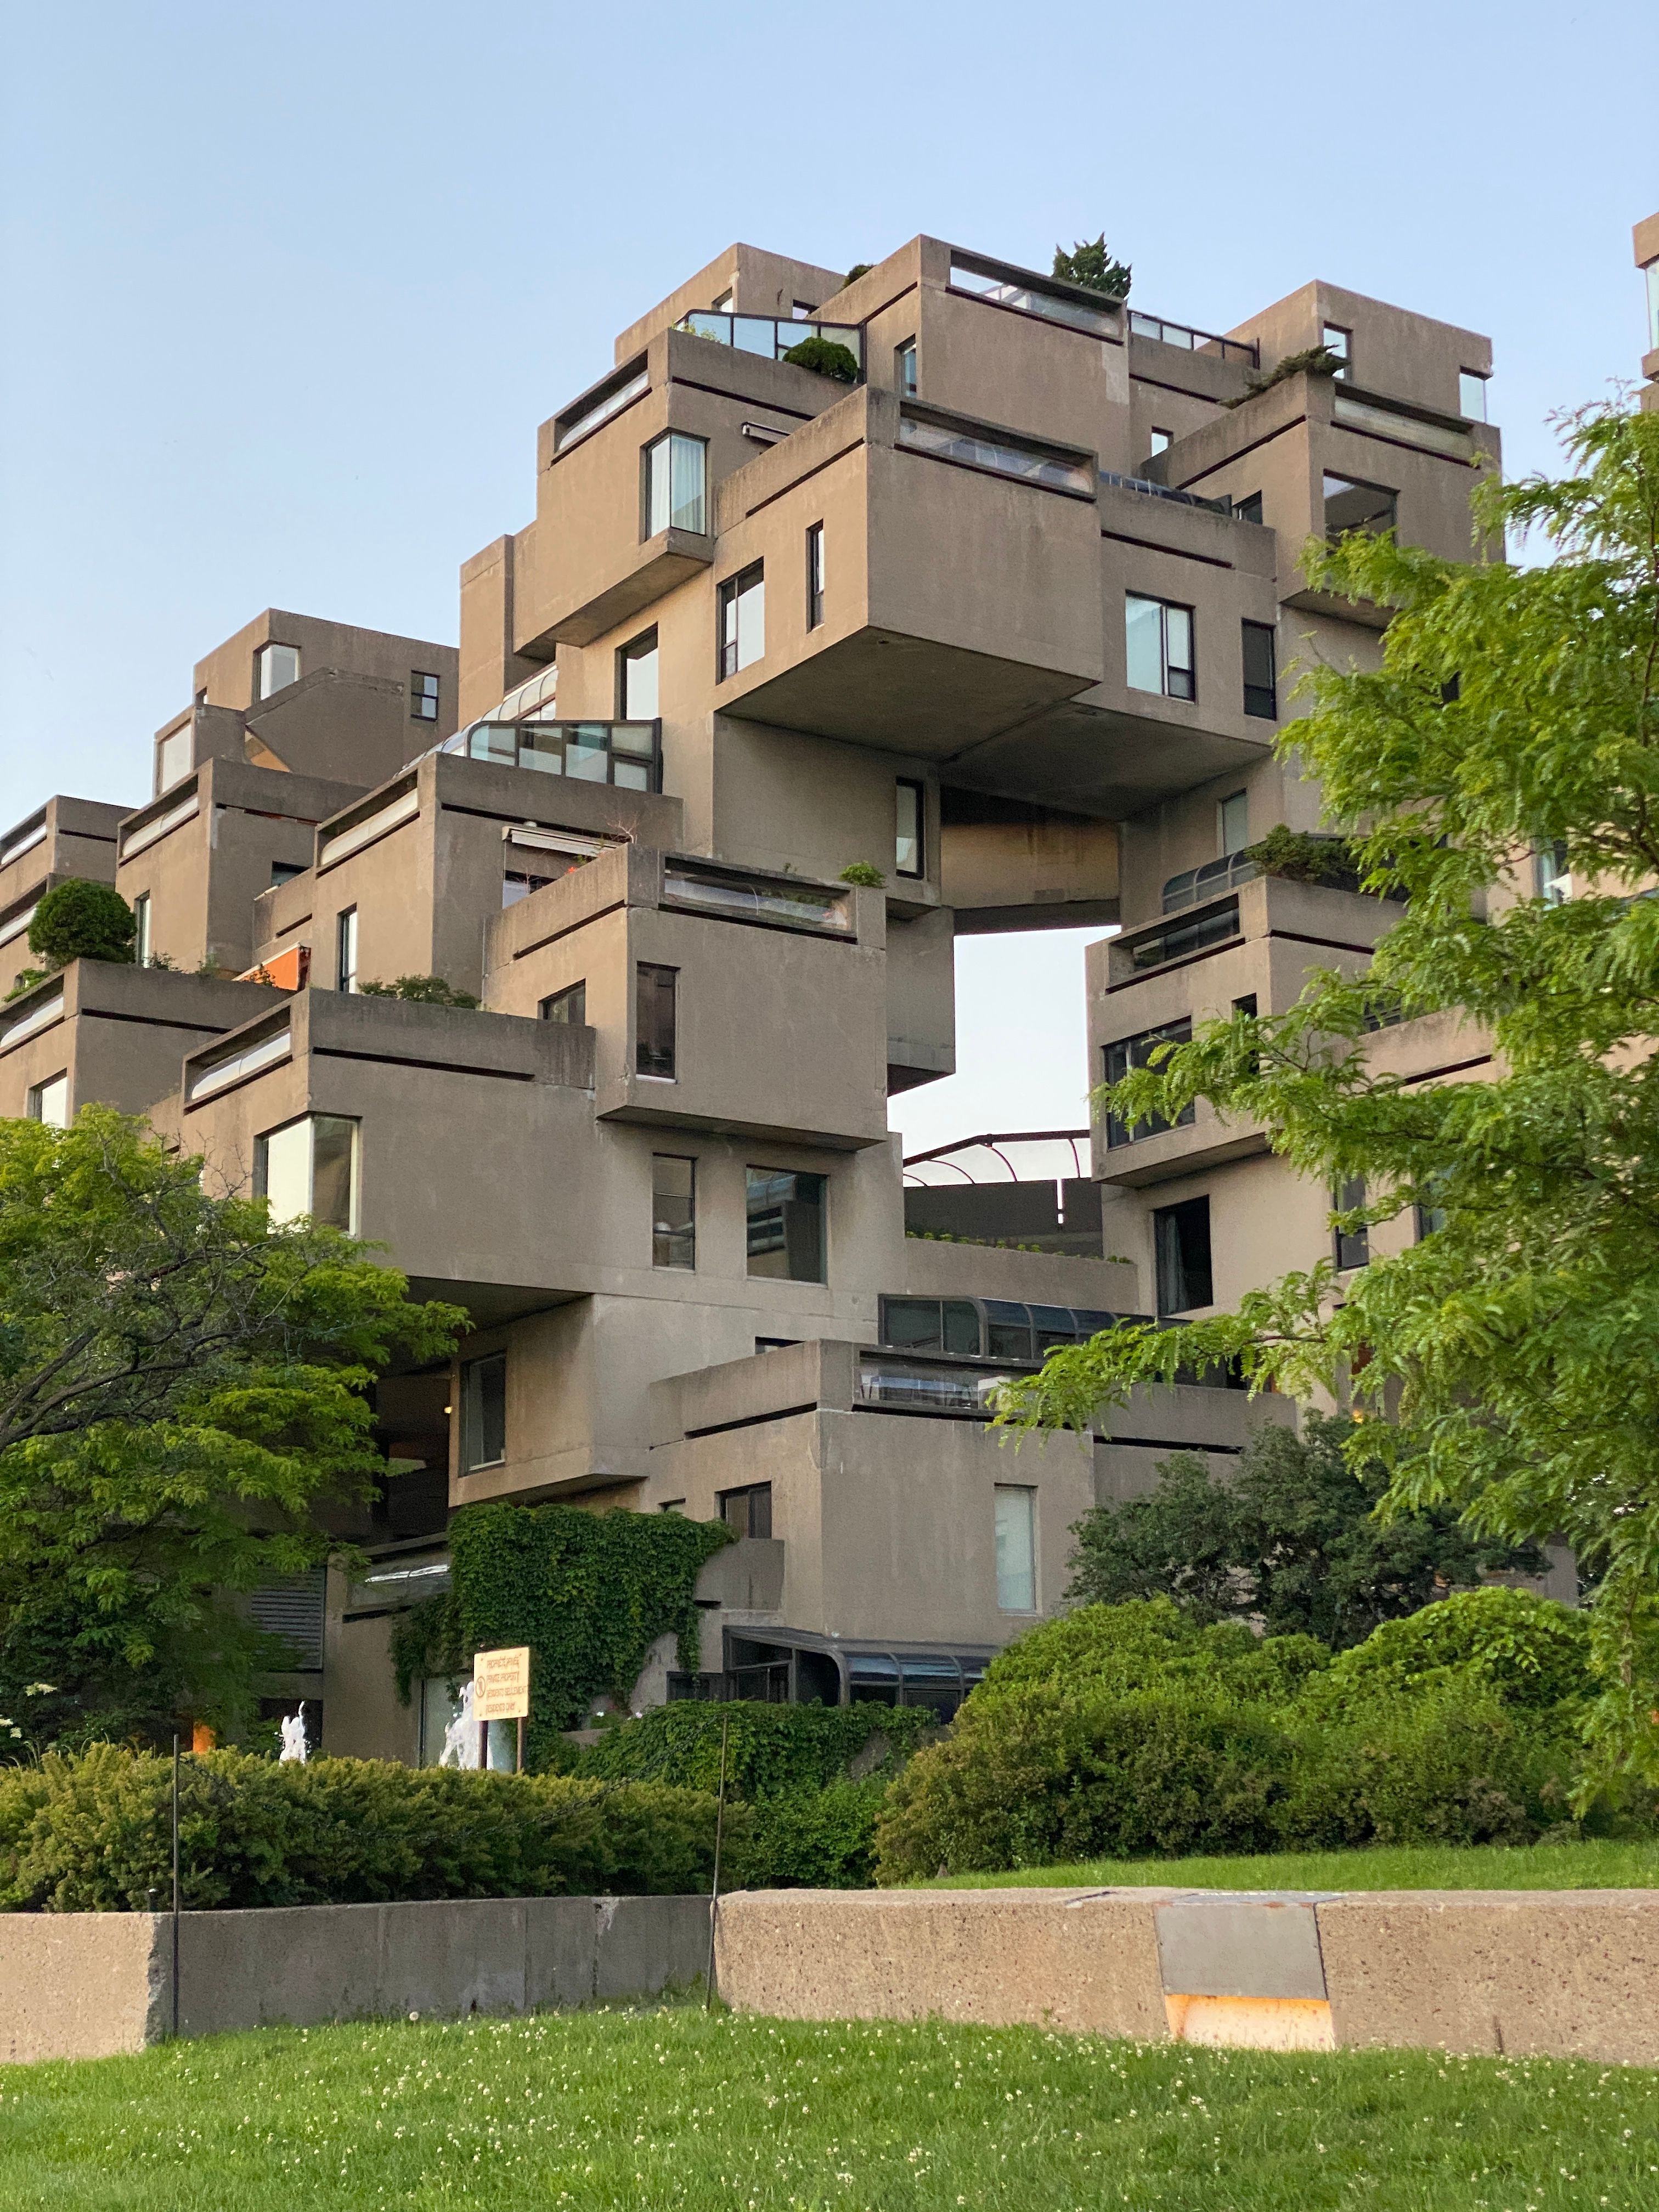
The peninsula is a linear, industrially influenced landscape that offered uninterrupted river and sky views. Safdie’s massing responds to that exposure with interlocking blocks that maximize daylight, create multi‑faceted views, and carve out terraces as semi‑private outdoor rooms. The resulting microclimates on the terraces extend usable living space into different seasons, reinforcing the project’s ambition to blend quality of life with density. See Architecture Adrenaline’s discussion of Habitat 67 within broader explorations of urban density and modular design for additional perspective.
Habitat 67’s Relationship to Montreal Landmarks
Logistically, Habitat 67 sits within easy reach of the Old Port, downtown Montreal, and Parc Jean‑Drapeau across the water. Its placement reads as a deliberate riverfront punctuation—urban proximity with a distinct, peninsula‑scale enclave. This dual identity—city edge and intimate cluster of homes—was central to the project’s aim to fuse suburban privacy with urban vitality. The Montreal setting is frequently highlighted in architectural lists and studies that frame Habitat 67 as a milestone in mid‑century housing experiments.
What the Complex Is: Modules, Residences, and Layout
Viewed from the outside as a sculptural grid of concrete blocks, Habitat 67 is a modular system: hundreds of prefabricated units assembled into roughly 150–160 residences, with the internal arrangements varying by cluster. Each unit typically presents multiple exposures and terraces, offering residents a sense of space and outdoor connection that was unusual for its density class at the time. For a deeper dive into the modular concept and its evolution, see the Architecture Adrenaline feature on modular housing models.
Construction Realities and Architectural Intent
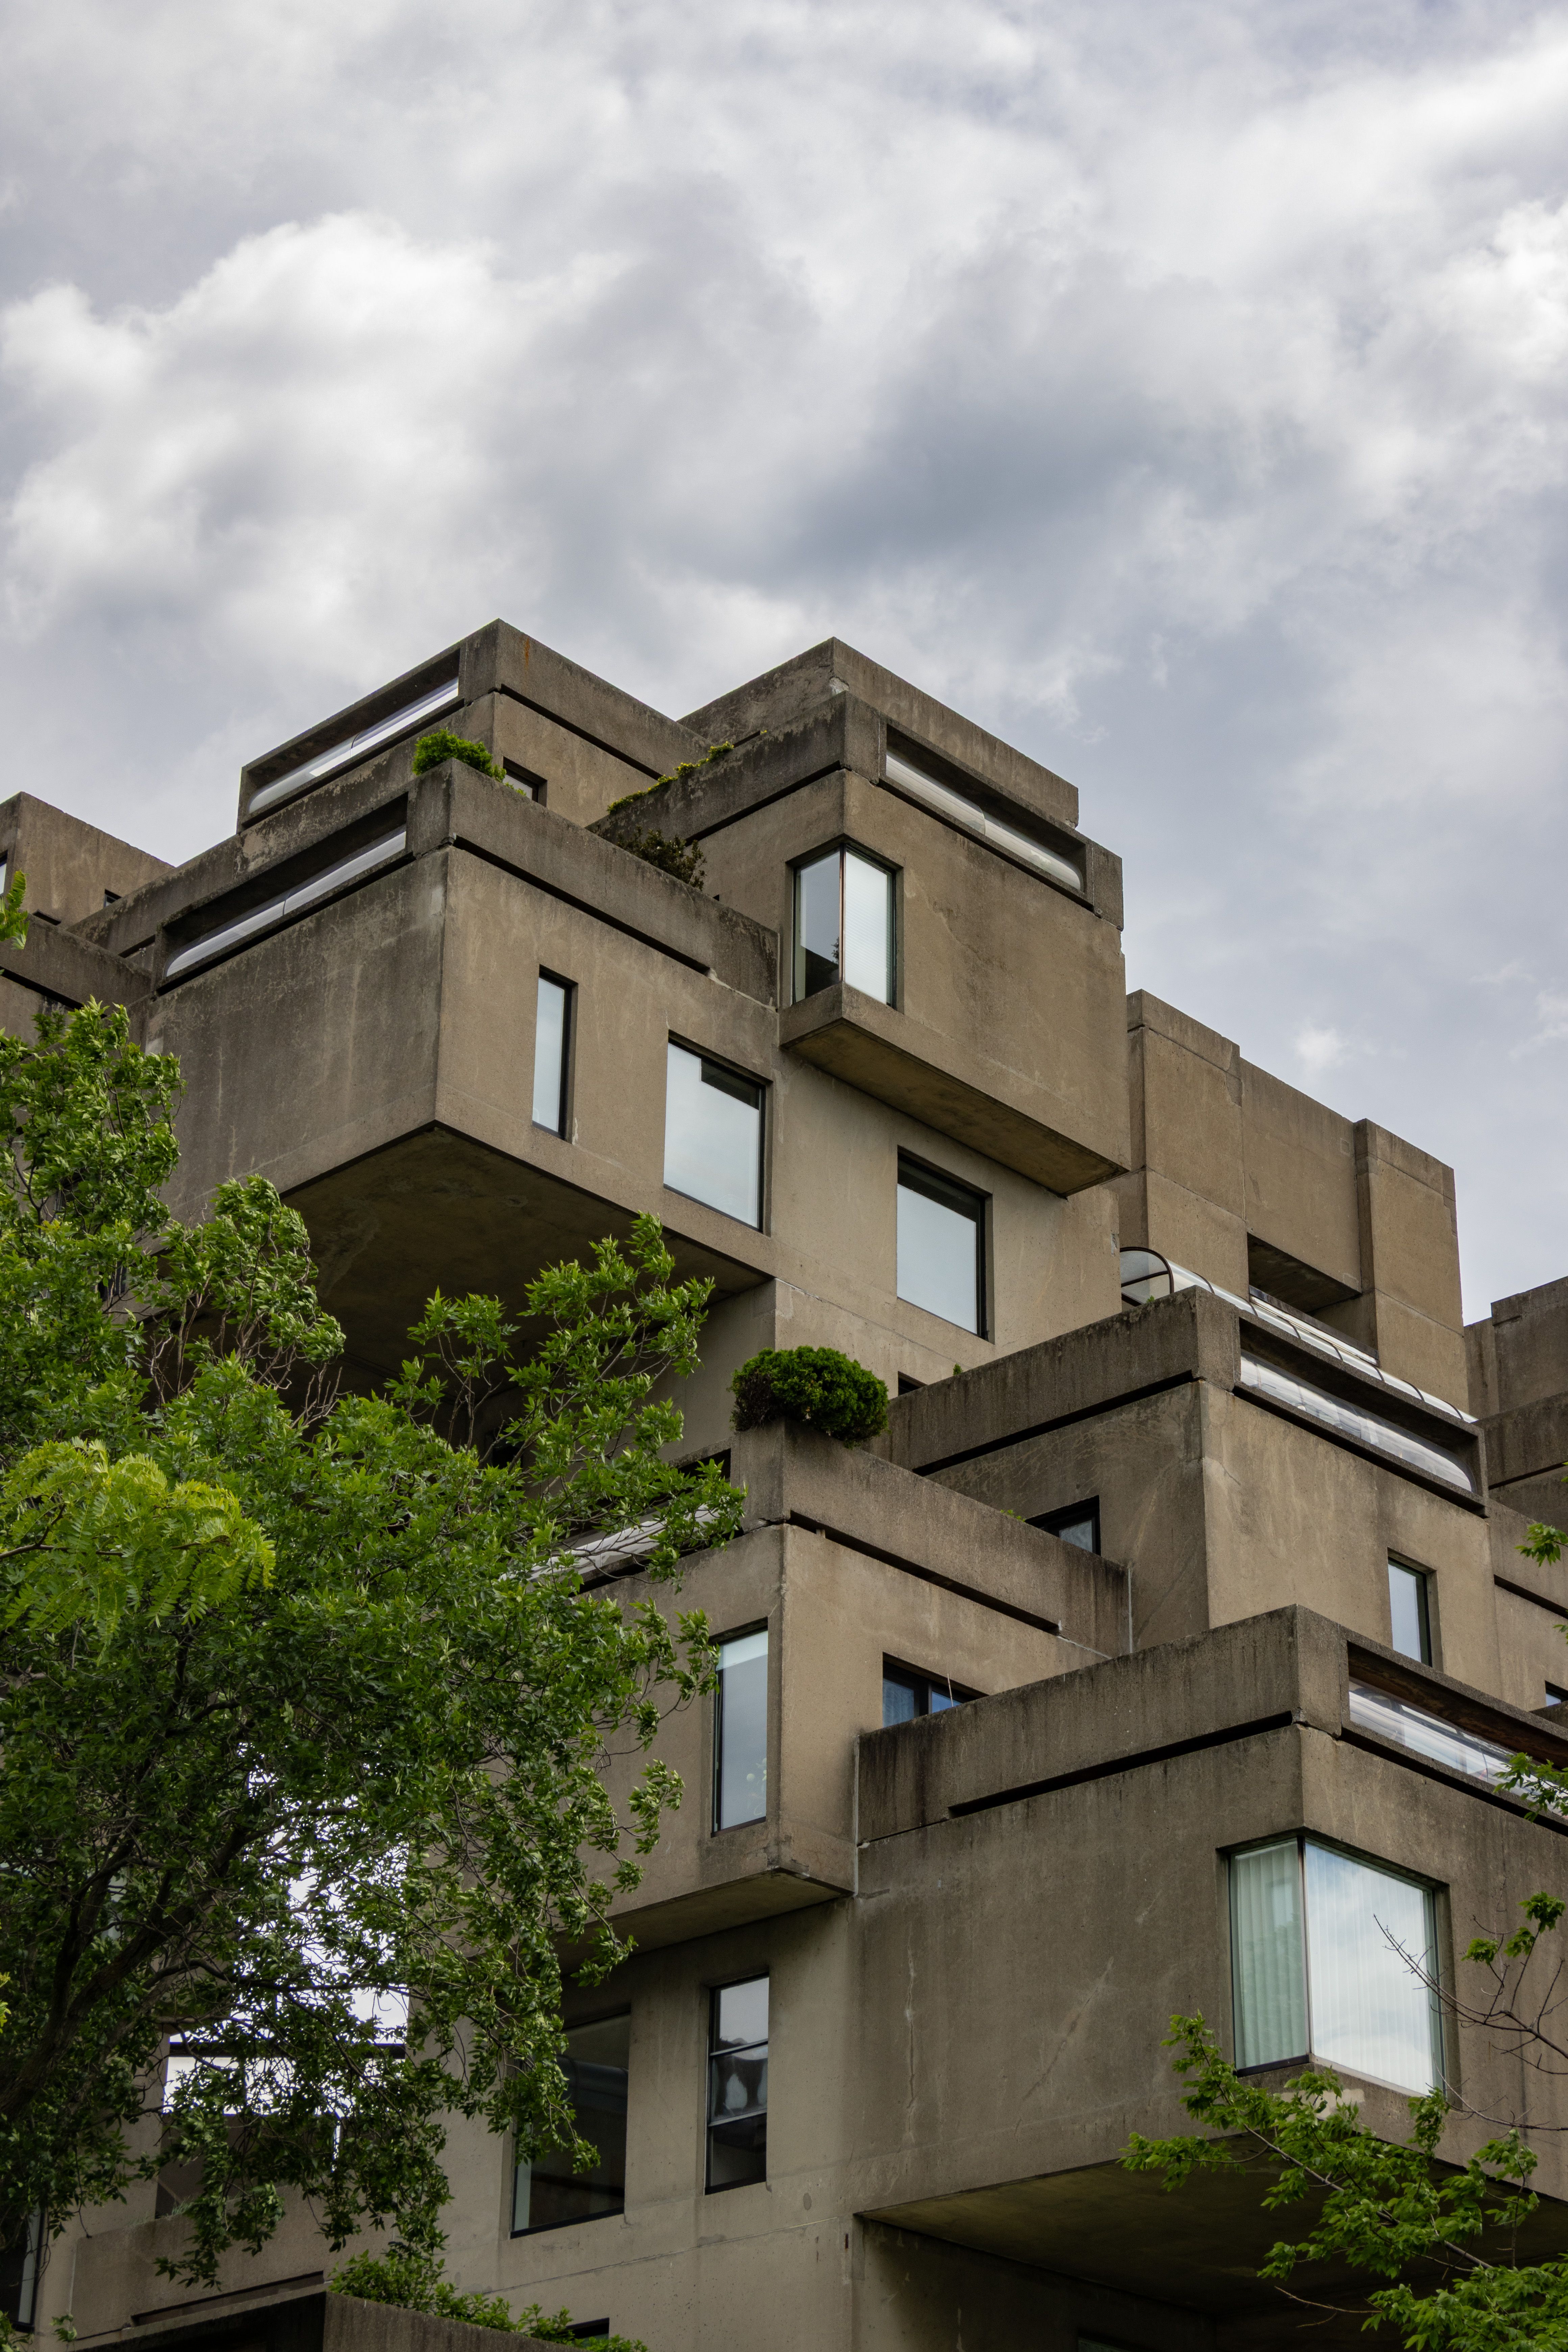
Safdie’s experiment pushed prefabrication to architectural scale: modules were cast nearby, partially finished, and lifted into place. The building’s structural logic relies on the modular boxes connected by vertical cores and high‑tension elements that sustain elevated pedestrian routes and courtyards. While prefabrication reduced some on‑site work, it introduced long‑term considerations such as waterproofing at module joints and maintaining terrace membranes in a harsh climate. The approach remains a touchstone for discussions about durability, maintenance, and adaptability of modular housing.
Touring Habitat 67: Access, Tips, and Practices
Public entry is restricted because Habitat 67 remains a functional residential complex. Guided tours, typically lasting about 90 minutes, operate during the warmer months and are offered in English and French. A hallmark of the tours is access to Safdie’s four‑module penthouse when available. Booking is mandatory through the official channels, and interior photography adheres to resident privacy rules. For current visitor information, consult Habitat 67’s official site and Tourisme Montréal for guided‑tour schedules and arrangements.
Why the Location Still Matters for its Legacy
Choosing the Cité du Havre site freed Safdie to experiment with density, terrace hierarchy, and riverfront orientation without unsettling existing fabric. The result remains a provocative precedent in how massing, modularity, and outdoor rooms can coexist with urban life, informing ongoing debates about affordable housing and livable density in contemporary cities. Expo 67 archival material helps situate Habitat 67 within its broader historical milieu, while planners and designers continue to cite it in discussions of sustainable urban living and adaptable housing typologies.
Living with Habitat 67 Today: How Residents Use the Space
Habitat 67 continues to function as a residential complex where owners may customize interiors within heritage constraints. Common services—elevators, security, common gardens, and shared facilities—support daily life while the modular framework preserves the distinct character of the place. Ownership operates through a partnership structure tied to the number of modules a resident holds, which shapes resale dynamics and communal management. The architecture‑driven flexibility remains attractive to buyers seeking a unique urban dwelling with a strong historical narrative.
What to Look for When Studying or Visiting
- Terrace sequencing: many flats sit above or beside others, creating layered light and privacy patterns.
- Module joints: inspect how waterproofing and thermal bridging are addressed where concrete boxes meet.
- Circulation strategies: raised walkways and short elevator cores foster a pedestrian‑friendly, village‑like feel rather than long interior corridors.
- Facade orientation: river‑facing units emphasize terrace emphasis, while street‑oriented faces adjust for street life and privacy.
Common Real‑Estate Questions
Interest in Habitat 67 real estate tends to surface as inquiries about sale or rental availability. Units often appear on Montreal real‑estate channels, including brokerages and local listings, sometimes as partnership interests rather than standard condo sales. Rentals exist but are limited, so prospective buyers or renters should monitor current listings and consult the building’s management for sale or lease specifics. For a broader historical frame, the Library of Congress guide offers essential background on Expo 67 and Habitat 67’s origin.
Architectural Vision and the Site’s Delivery
Moshe Safdie aimed to reconcile the advantages of high density with the pleasures of single‑family homes: abundant daylight, private terraces, and direct access to landscape. The Cité du Havre location made that vision tangible, ensuring every unit could enjoy multiple exposures and a sequence of outdoor spaces that weave the interior and exterior together. The project stands as a living demonstration of how design can rethink life in dense urban settings. The project’s broader significance is often cited in discussions of postwar housing debates and urban resilience.
Practical Resources for Visiting or Research
For current visiting information, consult Habitat 67’s official site and Tourisme Montréal for guided tours, dates, and ticketing. If you’re researching the project, consider primary sources from Safdie Architects, the Quebec heritage registry, and Expo 67 archival materials for drawings, construction details, and historical context. These resources are invaluable for understanding floor plans, construction methods, and the project’s influence on postwar housing debates. The Library of Congress guide Expo 67 and Habitat 67: Library of Congress guide remains a foundational contextual source for the event’s milieu.
Explore further: Habitat 67 Official Site, Tourisme Montréal, and Expo 67 and Habitat 67: Library of Congress guide. The Architecture Adrenaline features provide additional insight into Habitat 67’s modular language and its role in conversations about Brutalist architecture in Montreal.
Have you visited Habitat 67 or studied its history? Share your impressions, questions, or memories in the comments—your perspective can illuminate how a 1960s housing concept still resonates today.
Map and Satellite View
Habitat 67 | Open House TV:
As you've discovered, Habitat 67 isn’t just a remarkable architectural feat; it’s a fascinating piece of Montreal's history. Whether you’re planning a visit to this iconic structure or just dreaming about what it would be like to live in such a unique environment, Habitat 67 offers a glimpse into innovative urban living that continues to inspire people around the world.
Stay Connected
If you’re as captivated by Habitat 67 as I am, I’d love for you to stay connected and explore more discussions about architecture and urban design. You can find a wealth of inspiration over on our Instagram page, where we share everything from stunning architectural photos to fun facts about other unique structures. So, let’s keep the conversation going and continue to celebrate the beauty of creativity in architecture!
